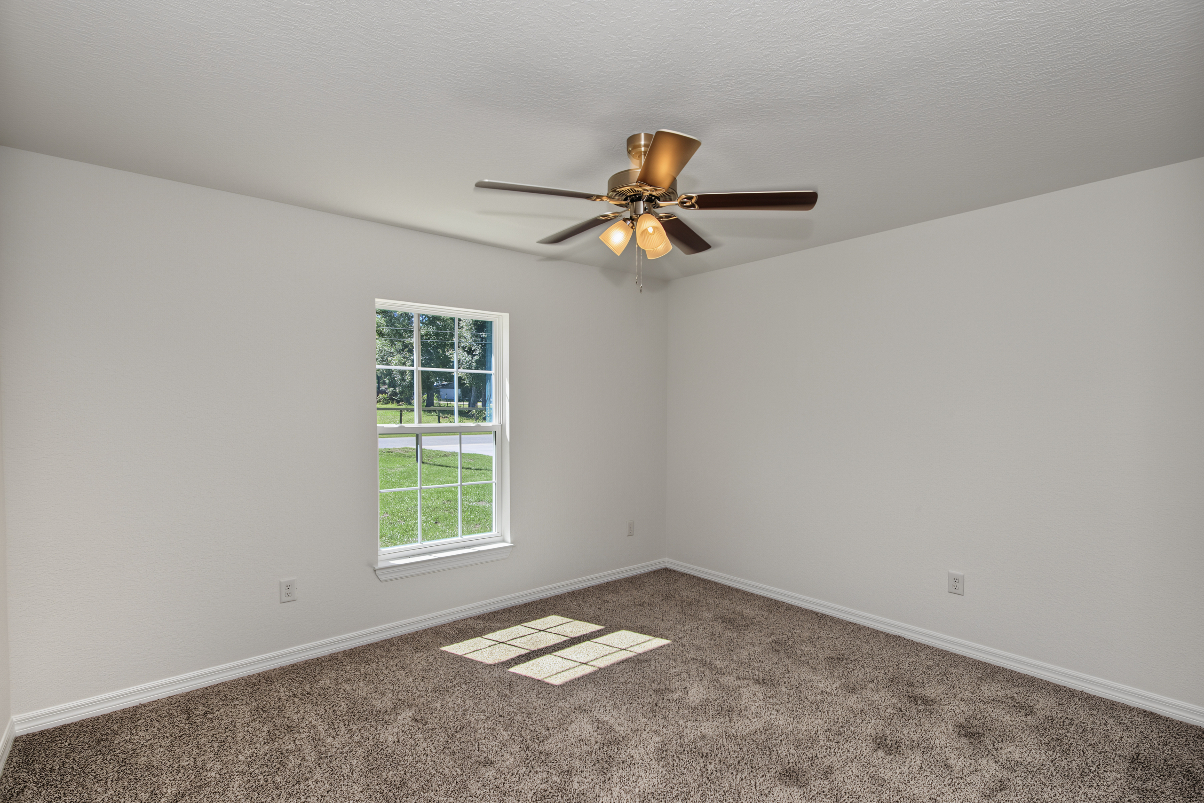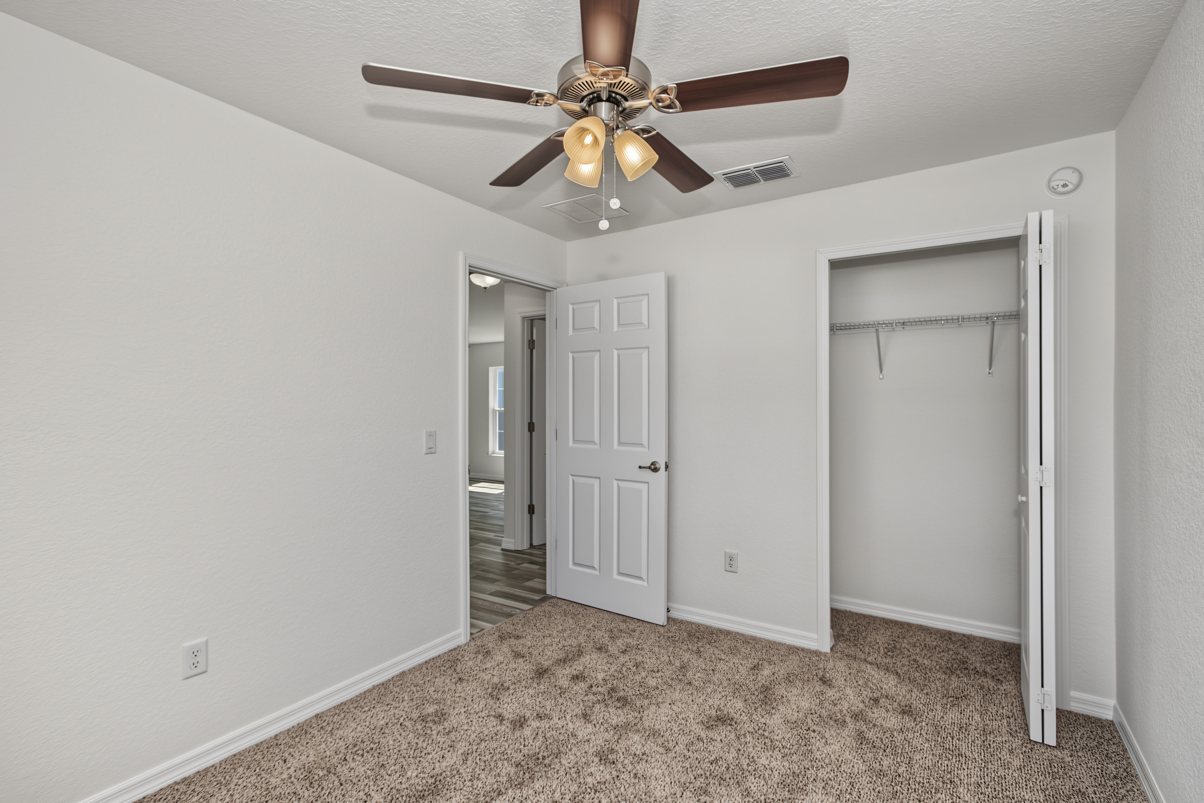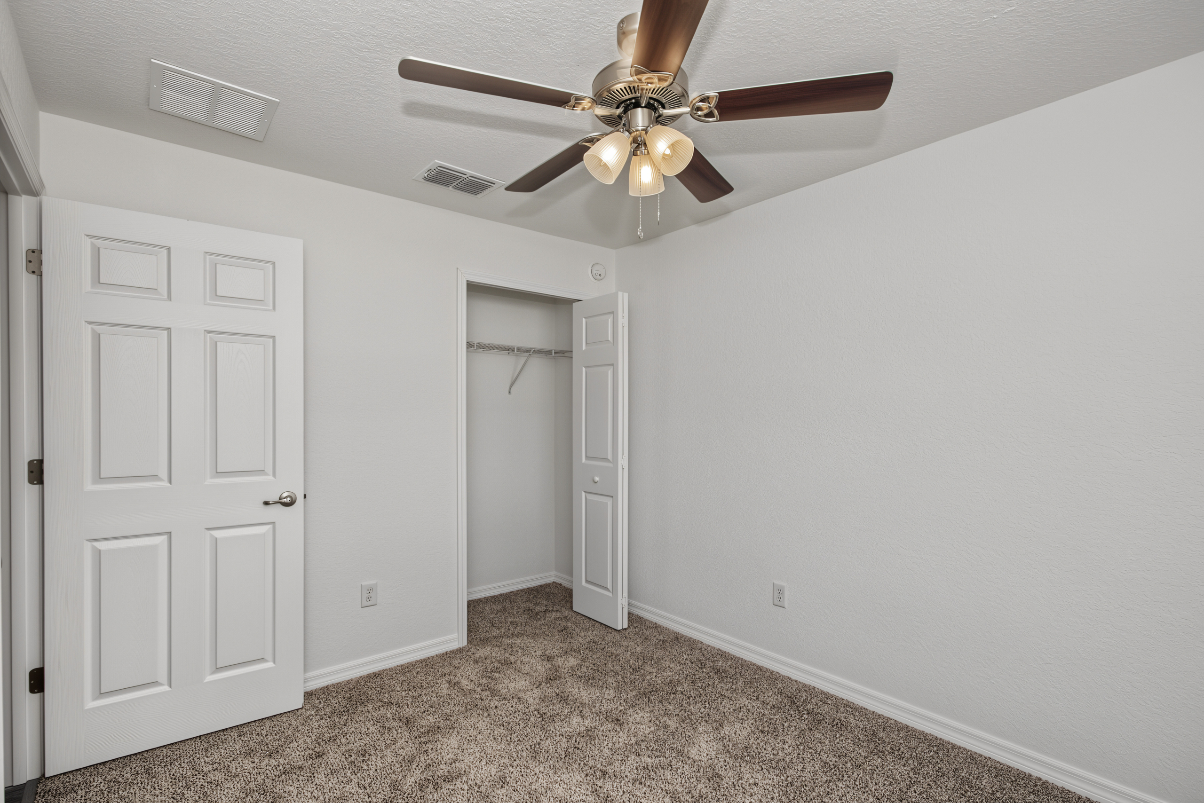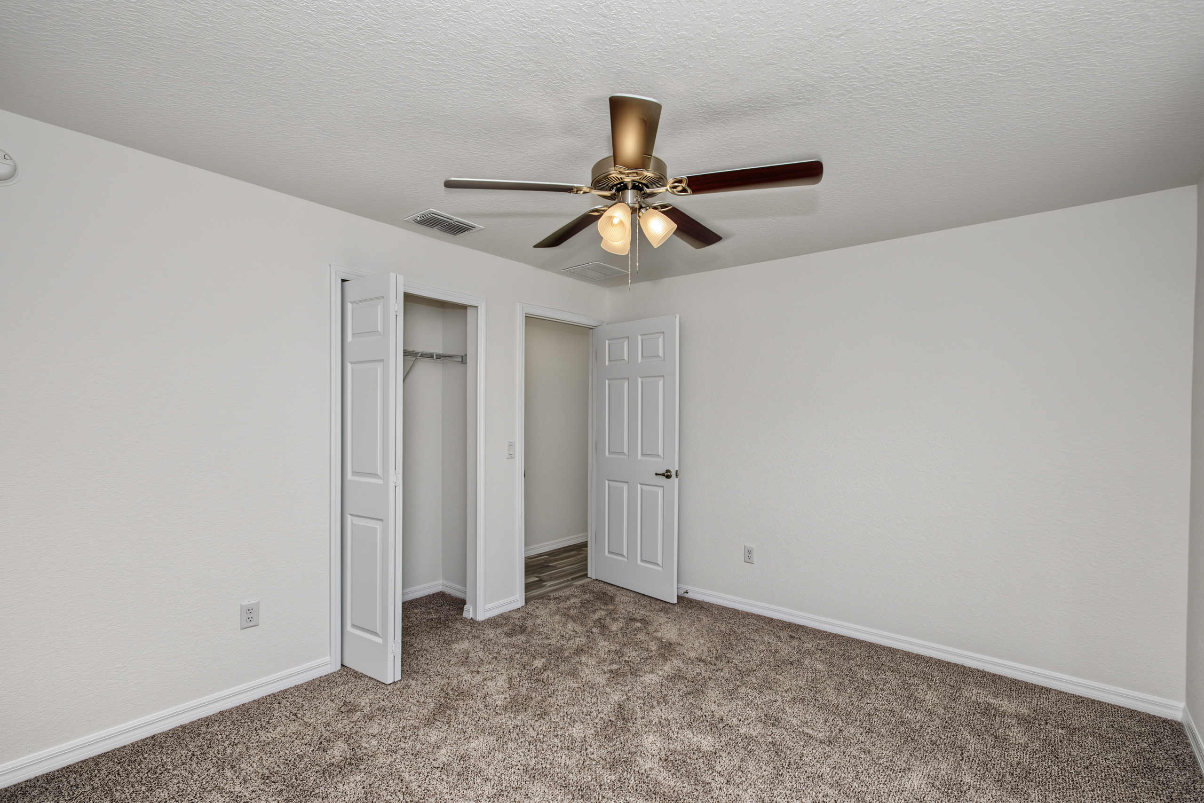
El modelo Jen II

The Jen II Model at a Glance

  • 3
  • Bedrooms
  • 2
  • Bathrooms
  • 1
  • Garage
  • 1348
  • pies cuadrados

Come On In.

Take a look around and imagine what life coule look like in a home of your own.

Desgined For Everyday Life

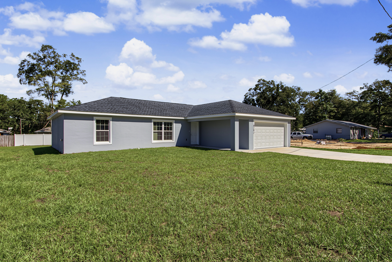
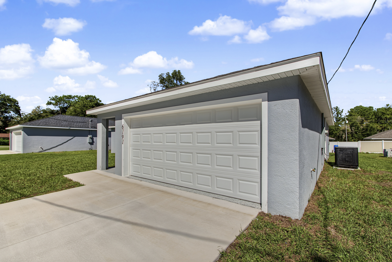
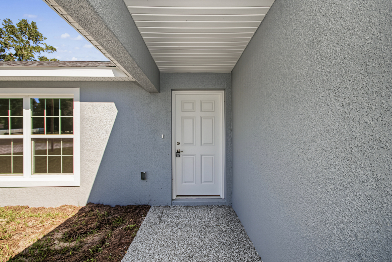
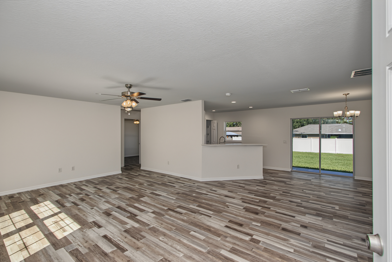
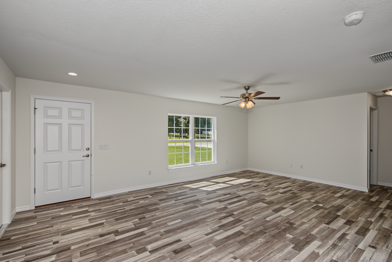
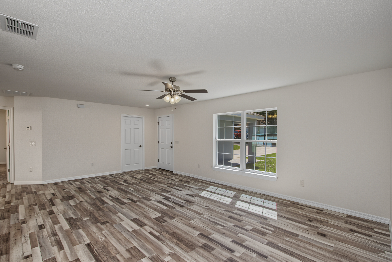
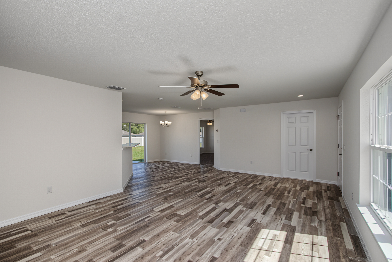
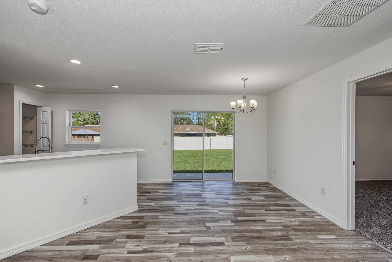
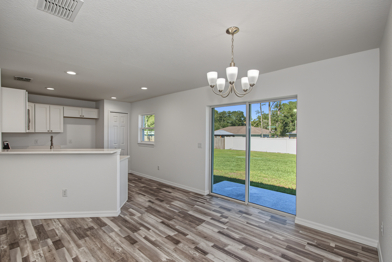
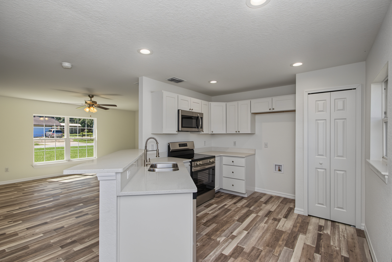
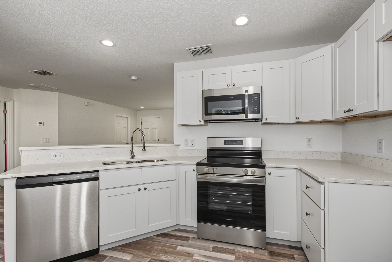
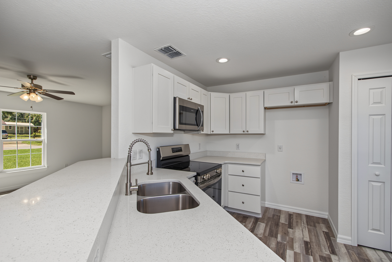
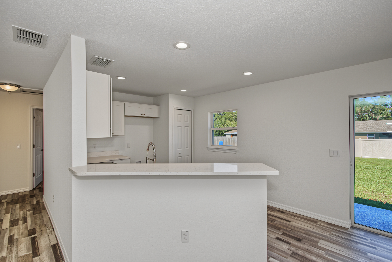
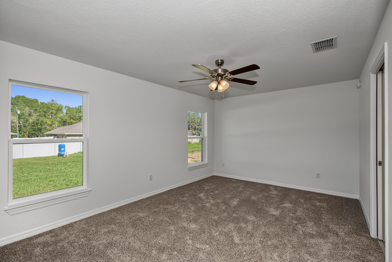
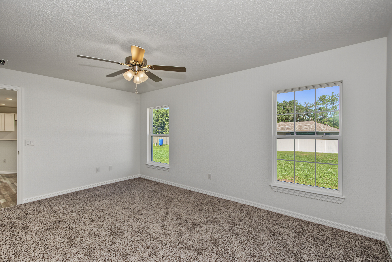
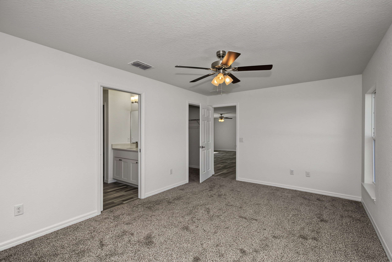
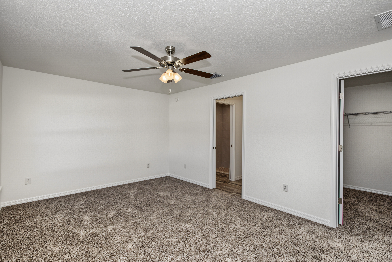
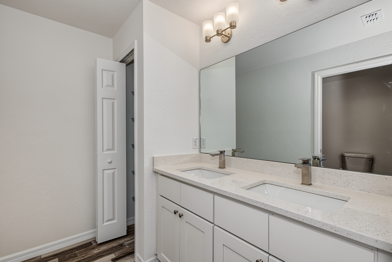
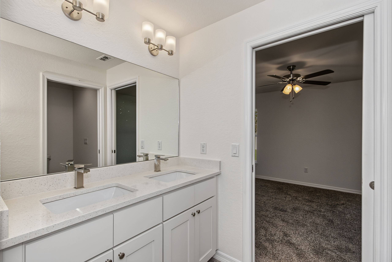
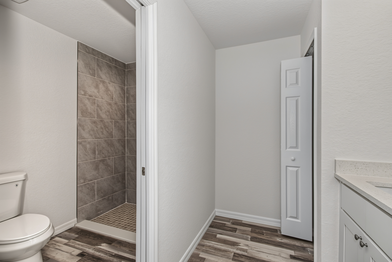
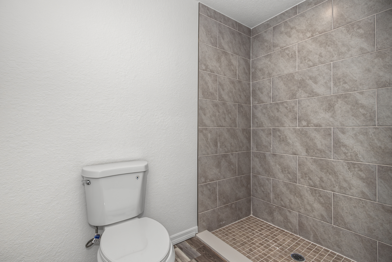
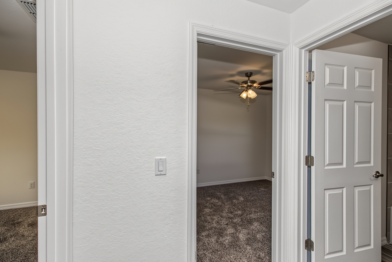
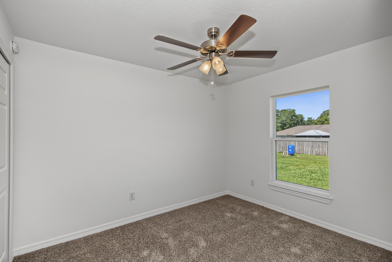
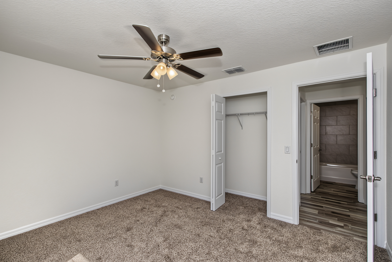
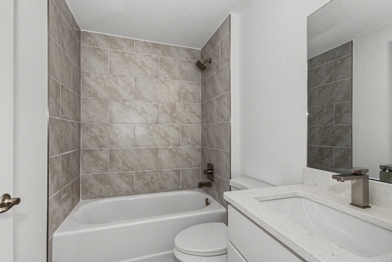
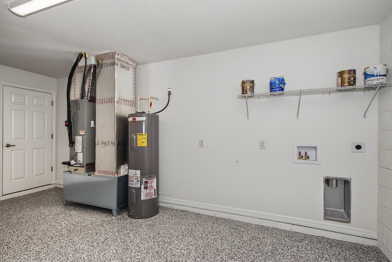
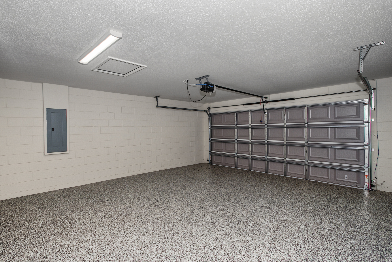
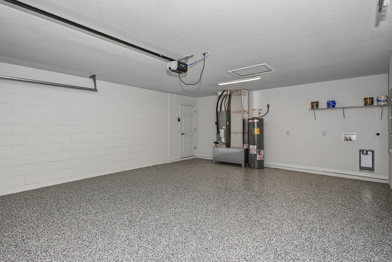
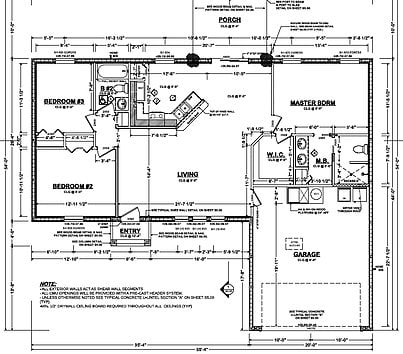
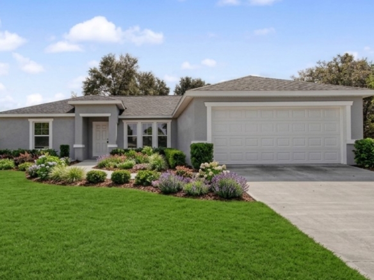
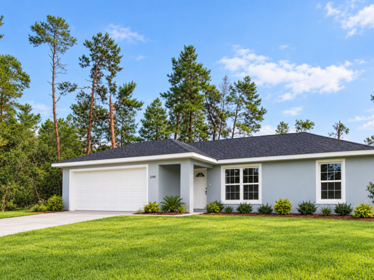
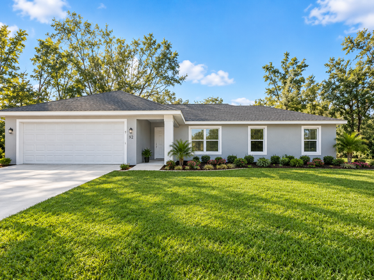
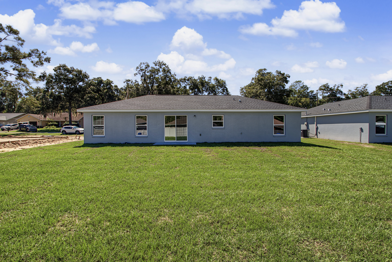
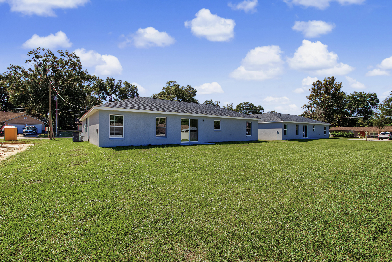
El modelo Jen II offers 1,348 sq. ft. of thoughtfully designed living space featuring 3 bedrooms, 2 bathrooms, and a 456 sq. ft. garage.

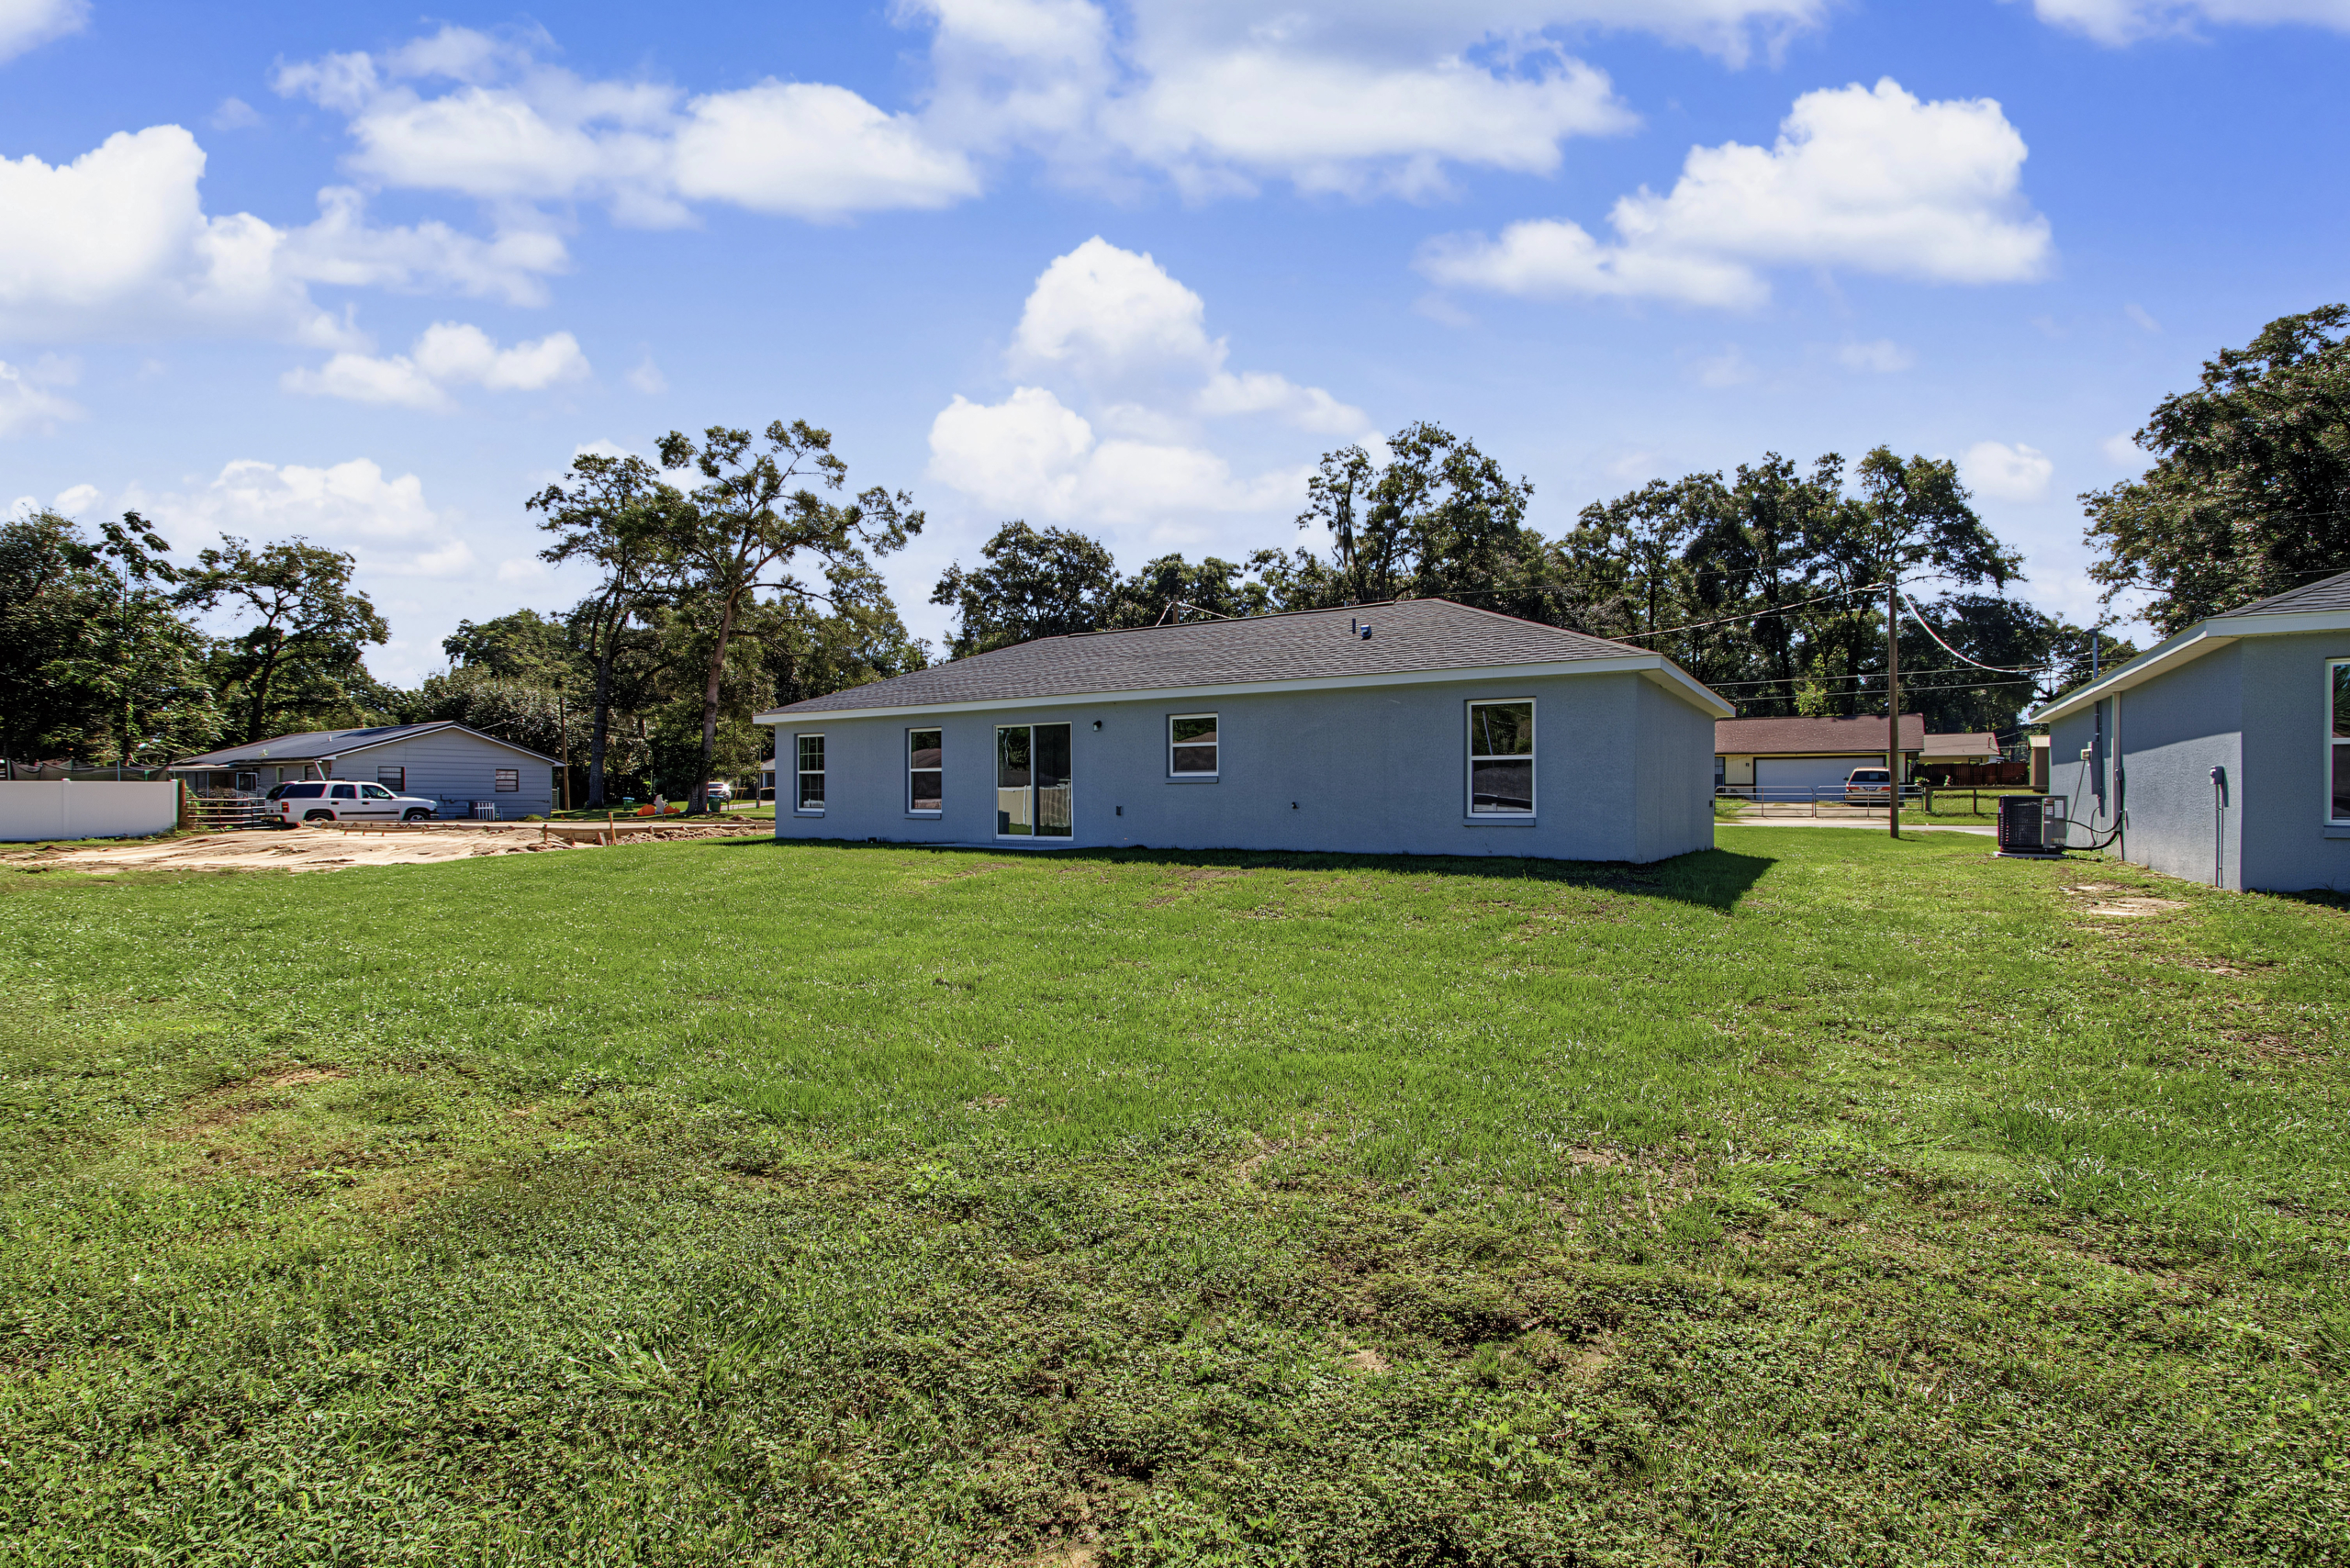
Built with durable concrete block construction, this modern open-concept layout includes premium granite countertops and luxury vinyl tile flooring throughout.

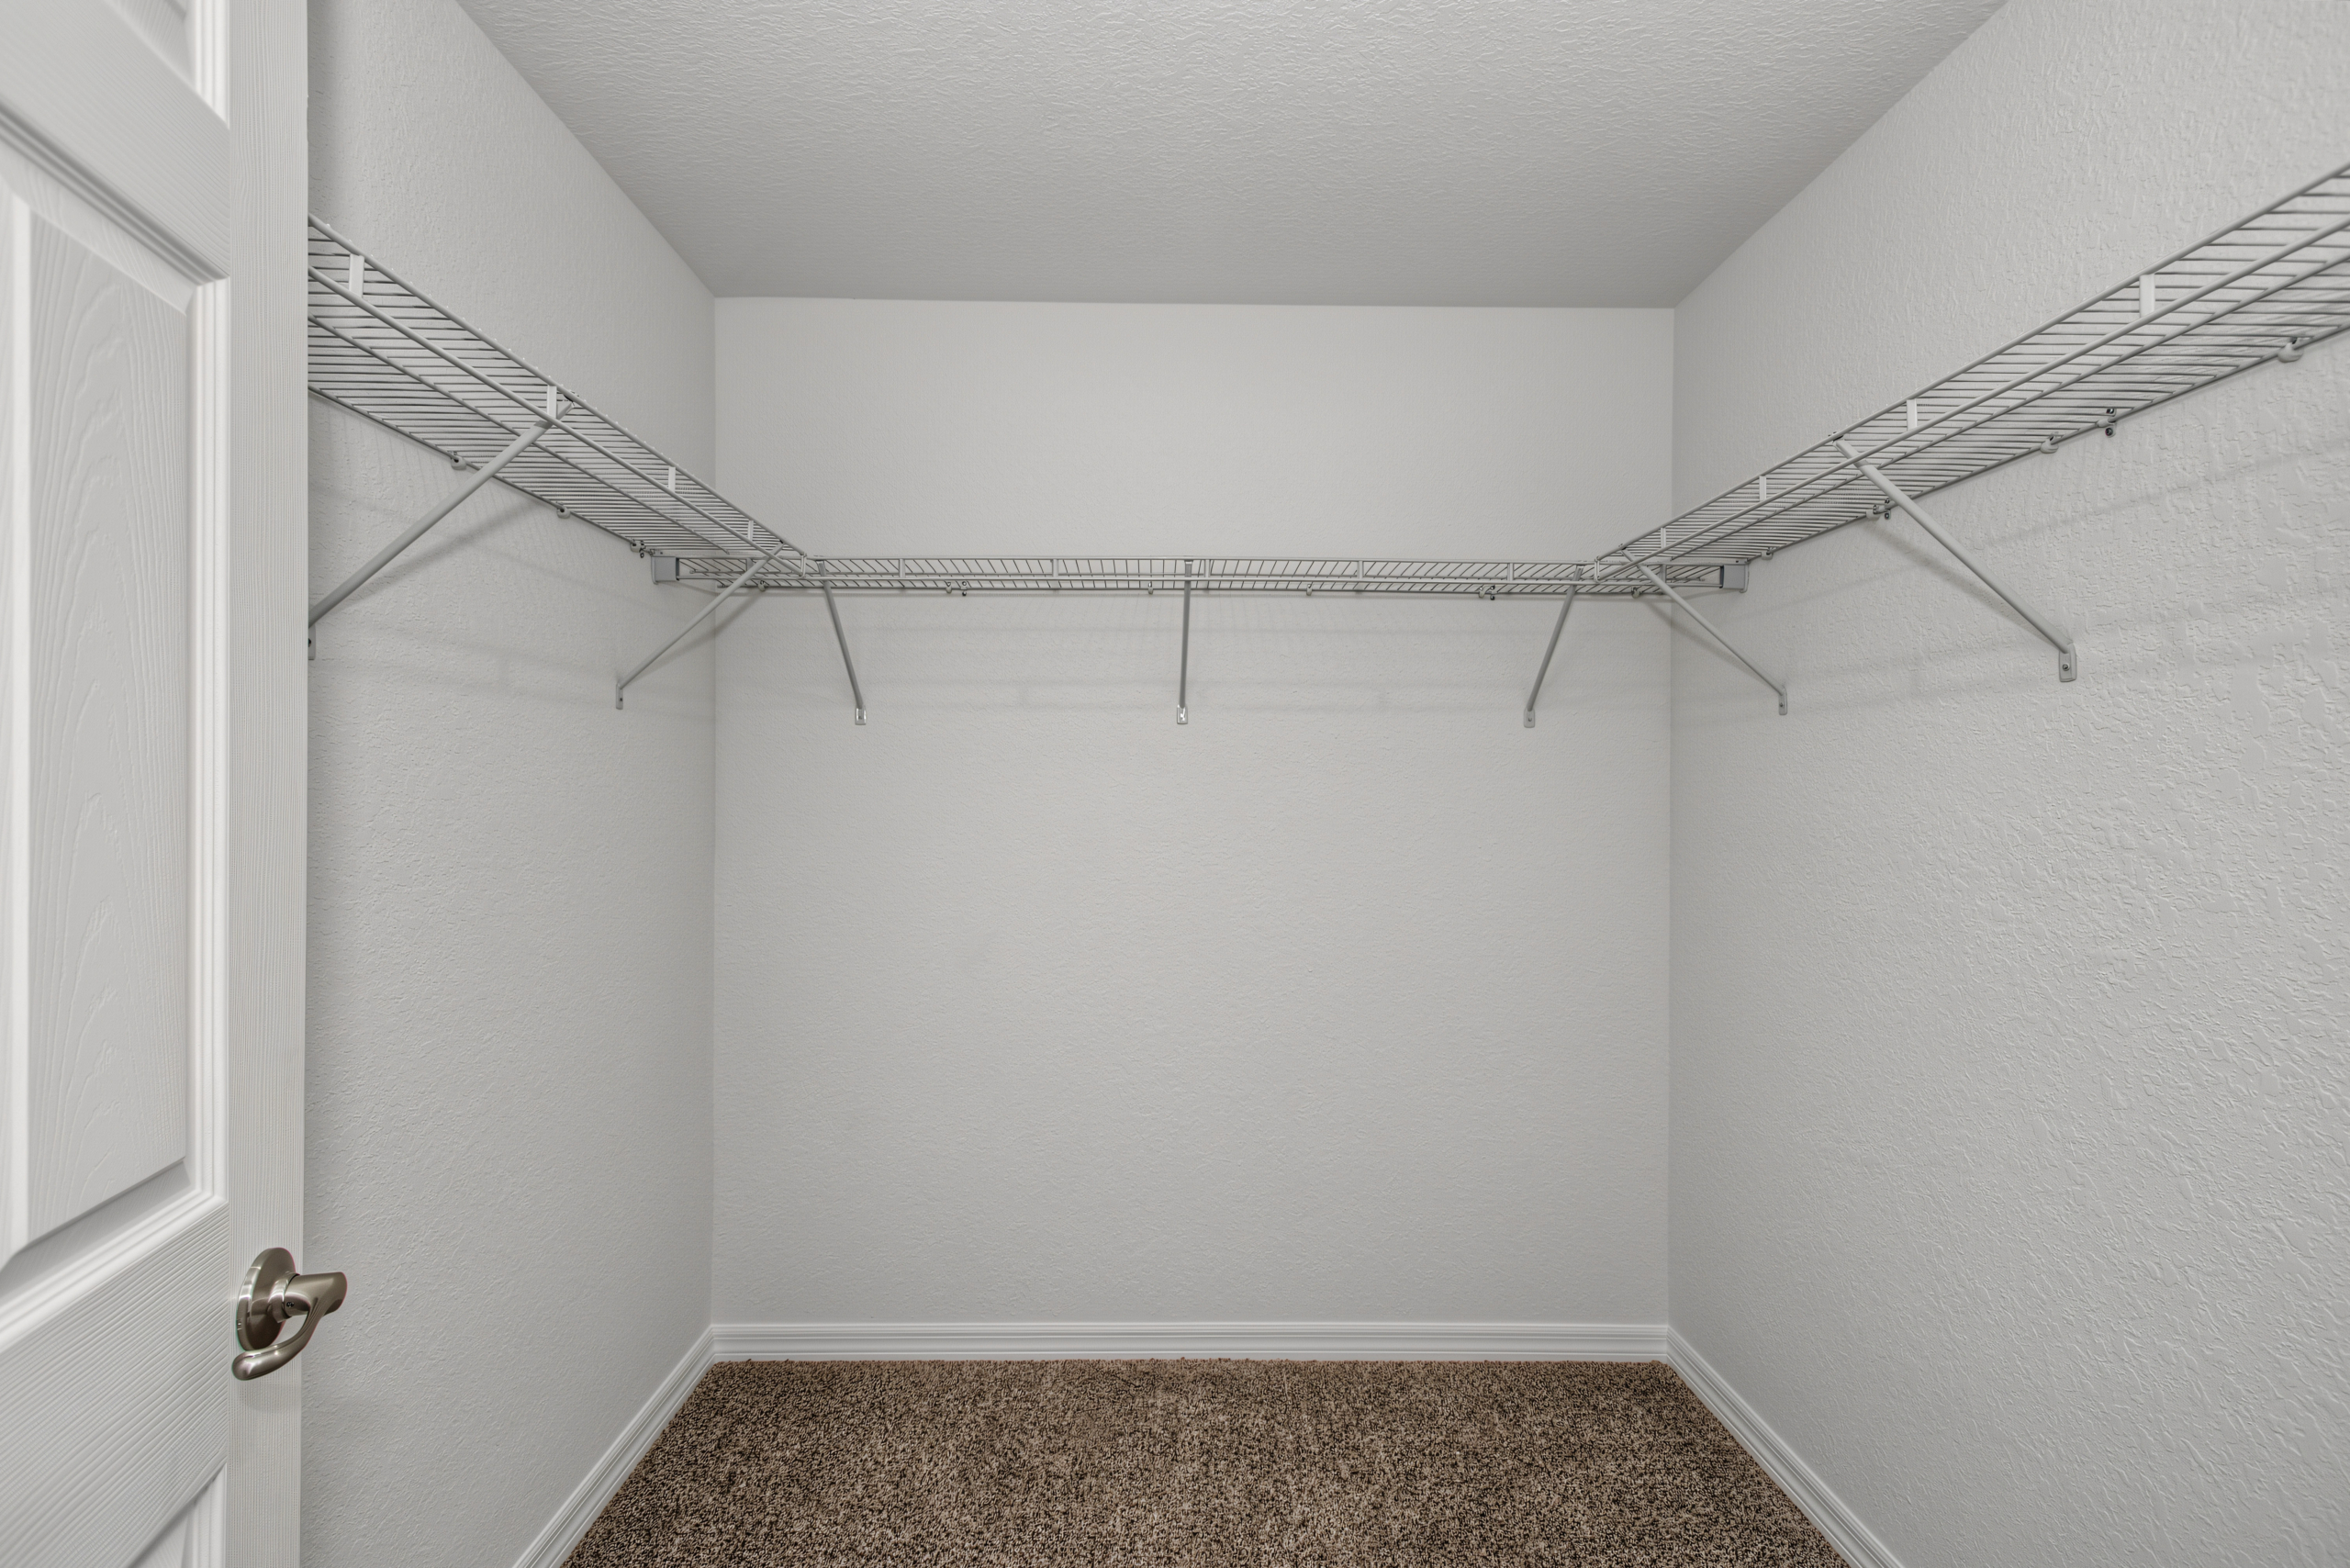
A private primary suite complete with a spacious walk-in closet rounds out this low-maintenance, stylish floor plan.

*All property details, pricing, availability, and features are subject to change without notice. Renderings, floor plans, and photographs are for illustrative purposes only. Please note that homes do not come landscaped upon purchase. Buyers are responsible for completing their own landscaping and exterior grounds work post-closing. Please contact a sales representative for the most up-to-date community and property specifications.

  • 3
  • Bedrooms
  • 2
  • Bathrooms
  • 1
  • Garage
  • 1348
  • pies cuadrados

Floor Plan

Step Inside

A Beautiful Home
Shouldn't Feel Out of Reach.

We can help you explore programs and financing options that may make homeownership possible.
A Beautiful Home
Shouldn't Feel Out of Reach.

We can help you explore programs and financing options that may make homeownership possible.

Love This Home?

You Might Like These, Too.

Could This Be Your Path Home?

You don’t need all the answers yet.

We are here to help you find the way.