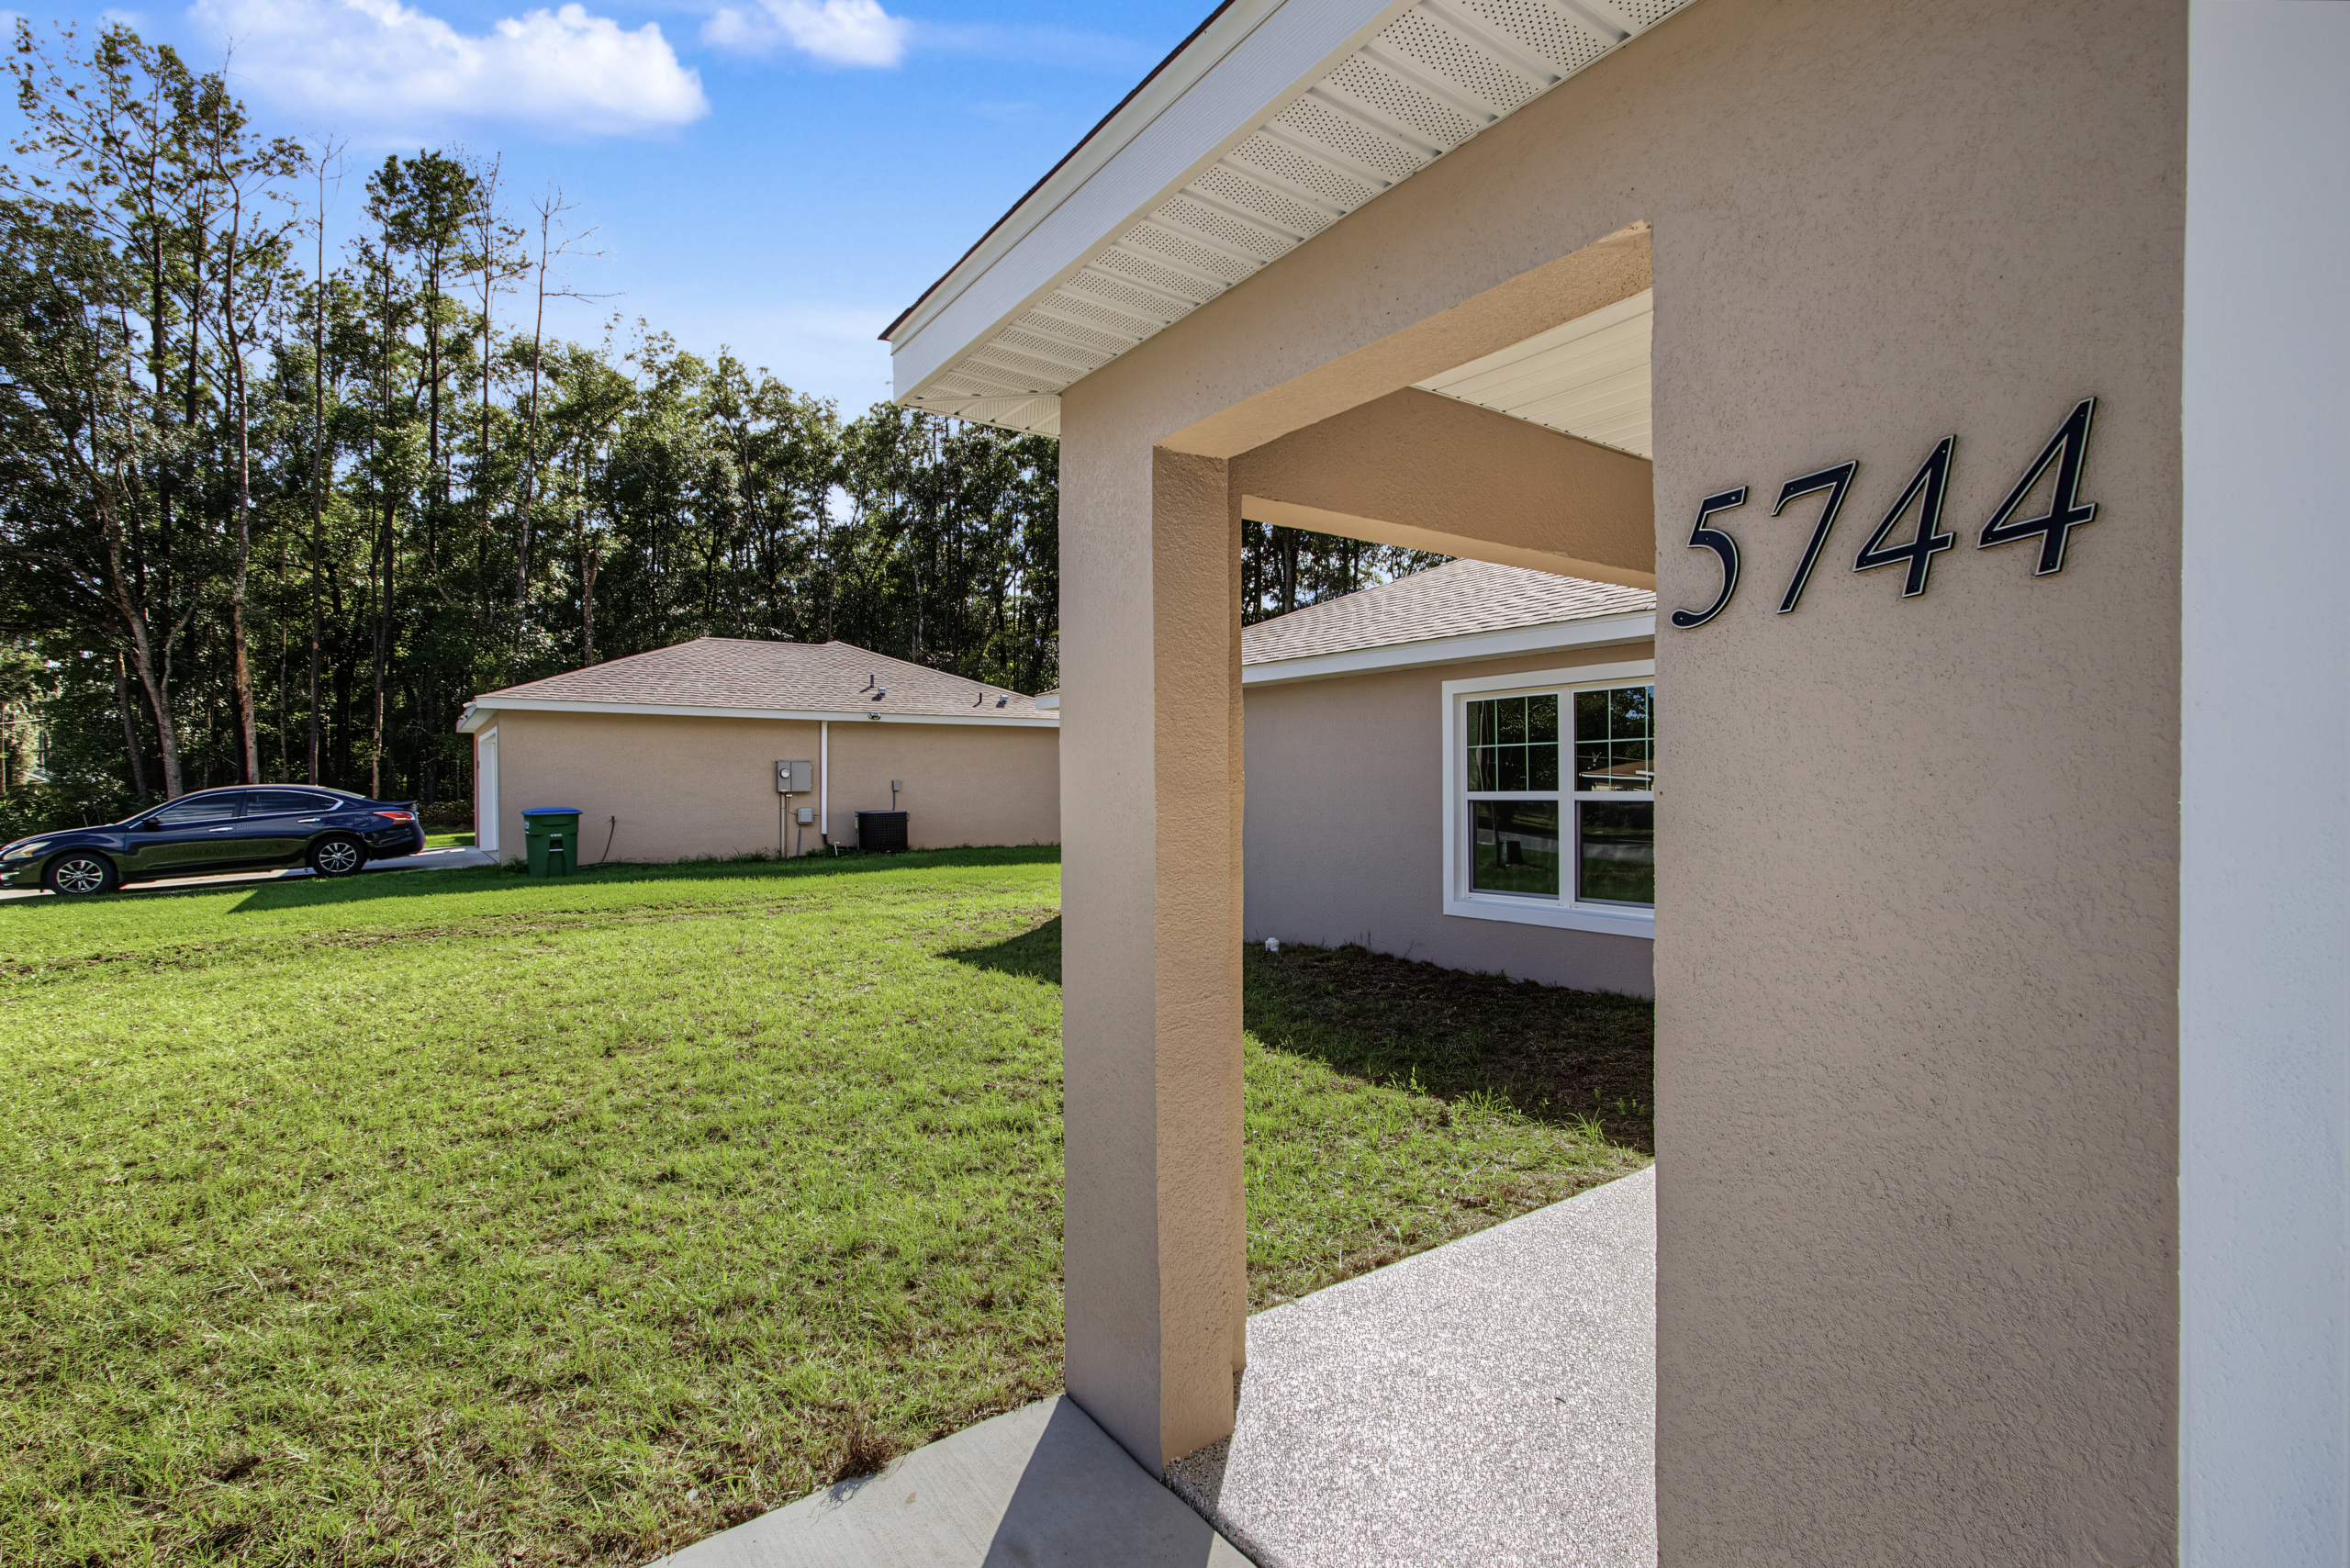
5744 NW 61st Ave, Ocala, FL 34482
Welcome home! This brand-new 3-bedroom, 2-bathroom home sits in the established community of Ocala Park

Exploring affordable split bedroom house plans allows you to find a floor layout that delivers maximum acoustic privacy without sacrificing an open central gathering space. Jen Homes builds every model around a split bedroom design as a standard feature. As a result, your primary bedroom suite sits on one side of the home while secondary bedrooms occupy the opposite side.
Whether you work varying shifts, have children, or frequently host overnight guests, separating sleeping quarters creates a peaceful indoor environment. In addition, placing central living spaces between bedrooms ensures everyone enjoys their own personal retreat.
Enhanced Primary Suite Privacy: Separating the main bedroom from secondary rooms isolates sound so that you enjoy undisturbed, restful sleep.
Quiet Central Living: Because open living rooms divide the sleeping quarters, daily household noise stays buffered between rooms.
Versatile Secondary Rooms: Extra bedrooms function perfectly as quiet home offices or guest spaces, which gives your home maximum everyday utility.
Efficient Space Utilization: Thoughtful architectural design eliminates long, dark hallways since central gathering areas connect directly to sleeping wings.
Furthermore, selecting from our split bedroom house plans offers major practical advantages for budget-conscious buyers:
Uncompromised Open Living: Enjoy a connected kitchen and dining hub in the center of your layout while keeping your sleeping quarters completely private.
Independent Household Routines: Keep daily morning schedules running smoothly without disturbing family members in separate rooms because smart layout zoning controls noise flow.
Turnkey Long-Term Value: Move into a functional layout that adapts effortlessly to any stage of life, thereby protecting your home investment over time.
Standard Inclusion: We design split-layout principles directly into every base floor plan we offer. Therefore, you gain architectural privacy without paying custom upgrade fees.
Move-In Readiness: From quiet primary retreats to open central kitchen pathways, your house plan stands completely finished on moving day.
Lasting Satisfaction: You secure a highly requested layout structure because practical split designs remain a top choice for modern buyers.

Welcome home! This brand-new 3-bedroom, 2-bathroom home sits in the established community of Ocala Park
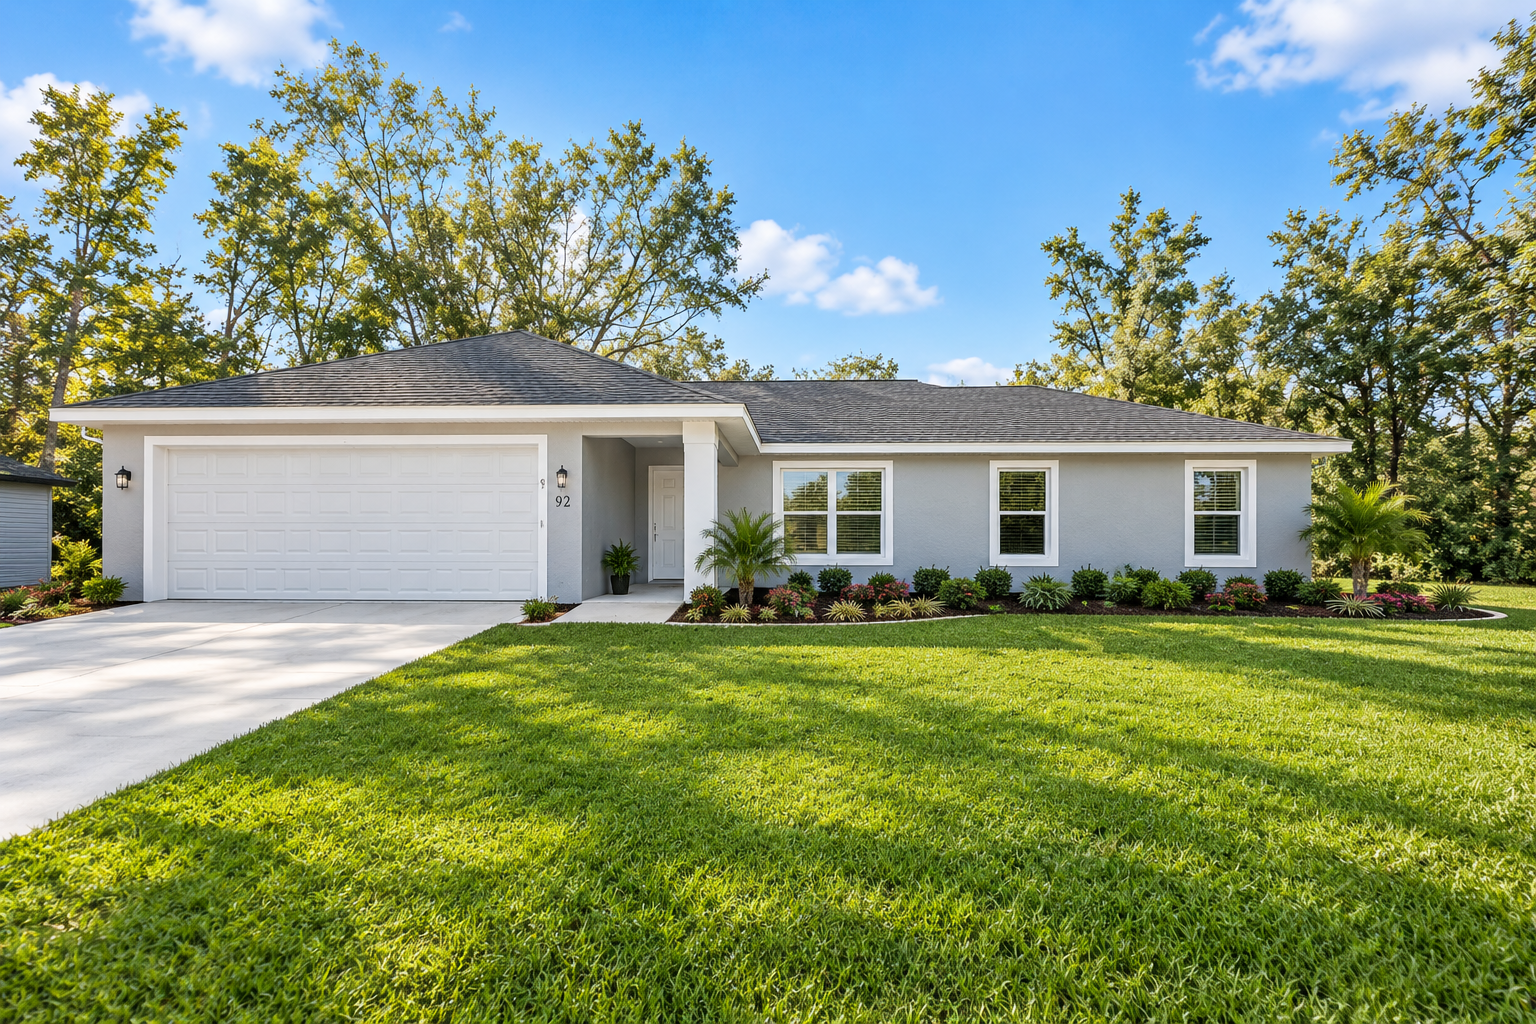
The Patricia offers a thoughtful, split-bedroom floor plan designed for comfortable modern living. Featuring 3
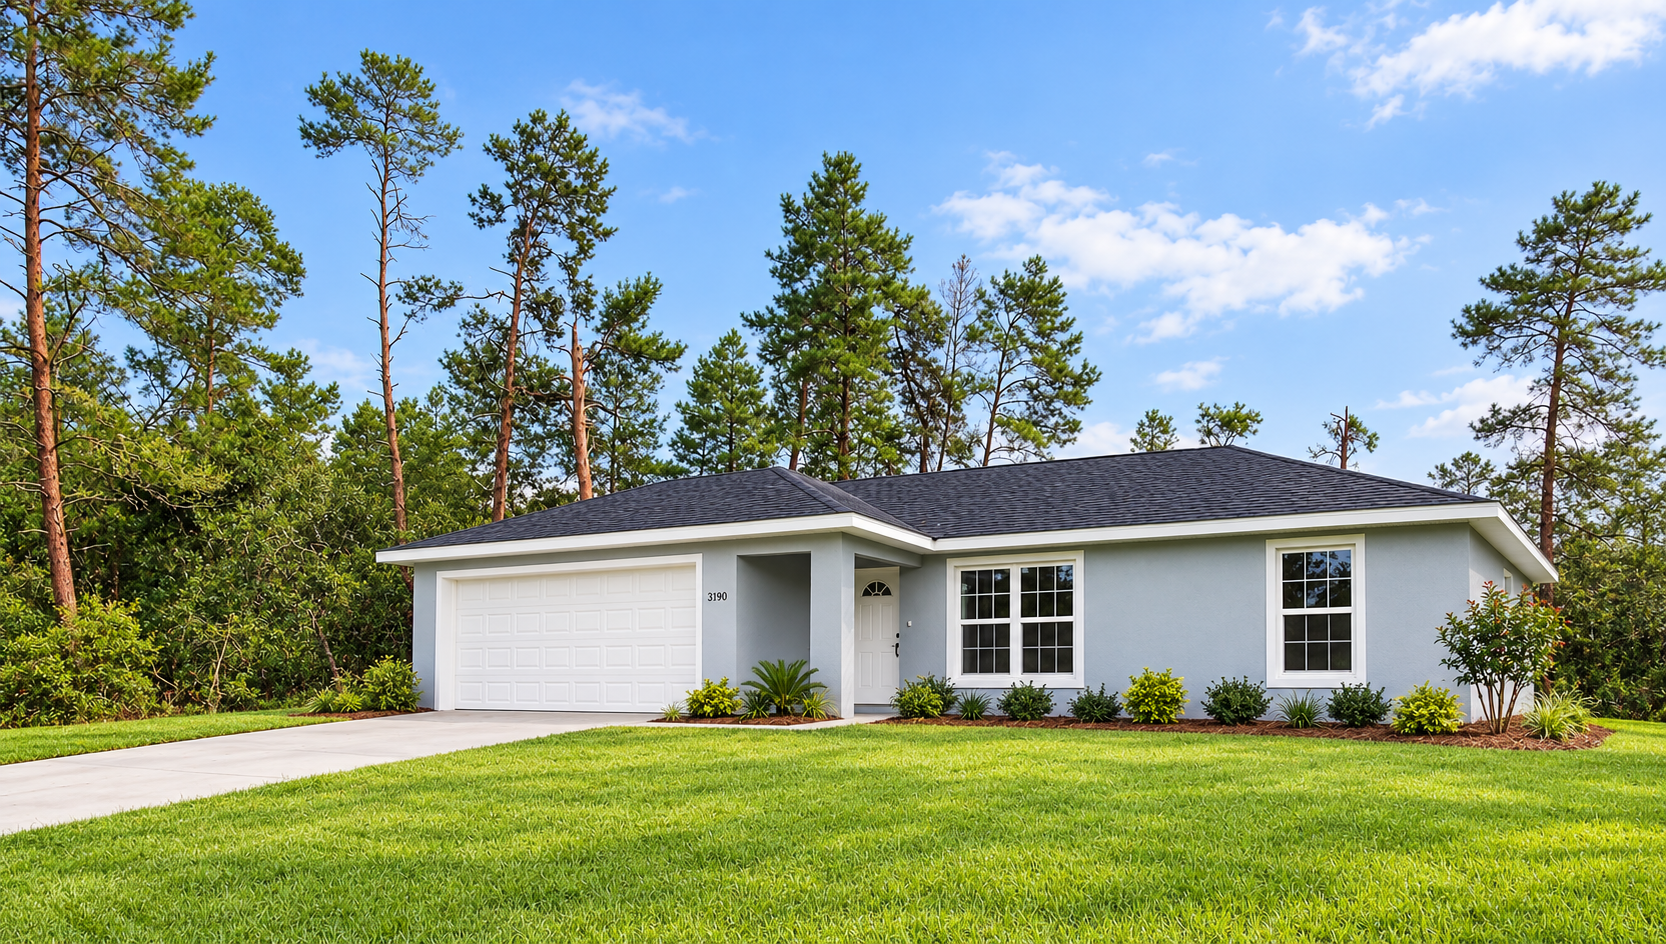
Welcome to The Chloe Model, a thoughtfully designed floor plan featuring 1,121 square feet of
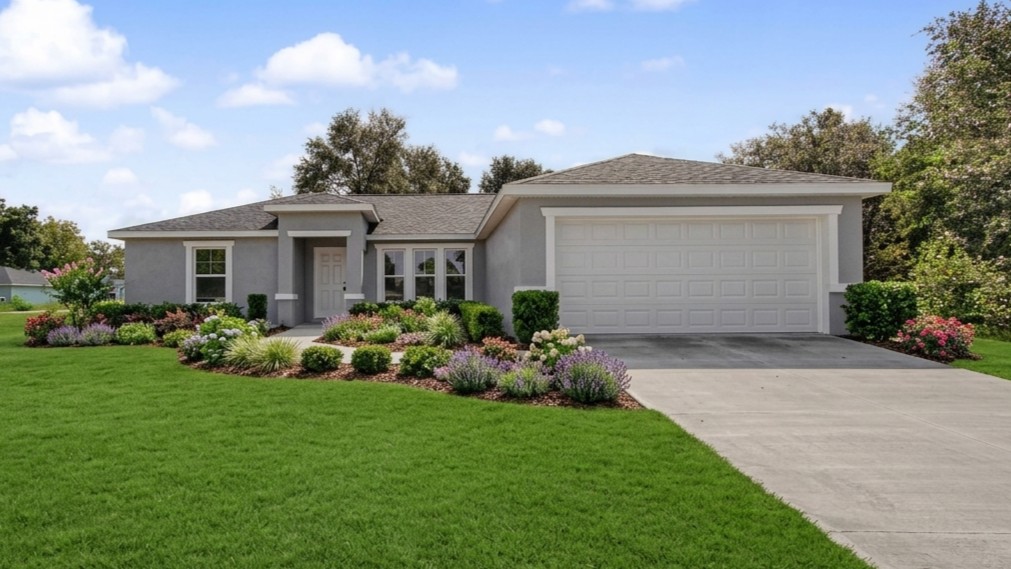
The Jacob Floor Plan offers a smart 3-bedroom, 2-bathroom layout with 1,648 sq. ft. of
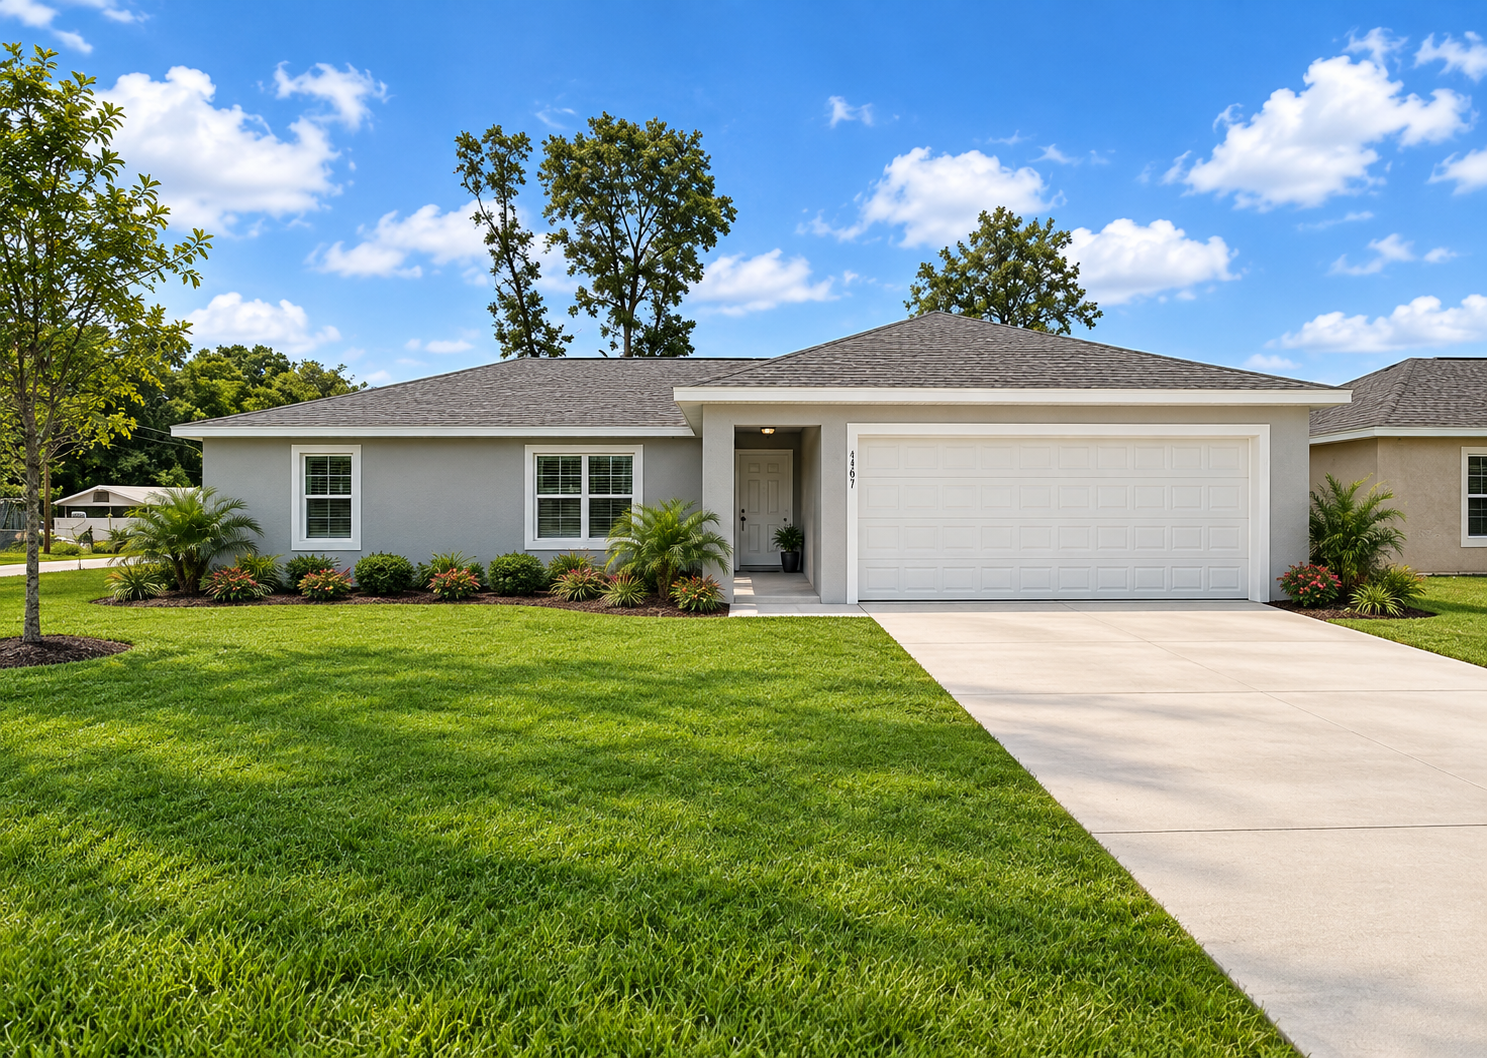
The Jen II Model offers 1,348 sq. ft. of thoughtfully designed living space featuring 3
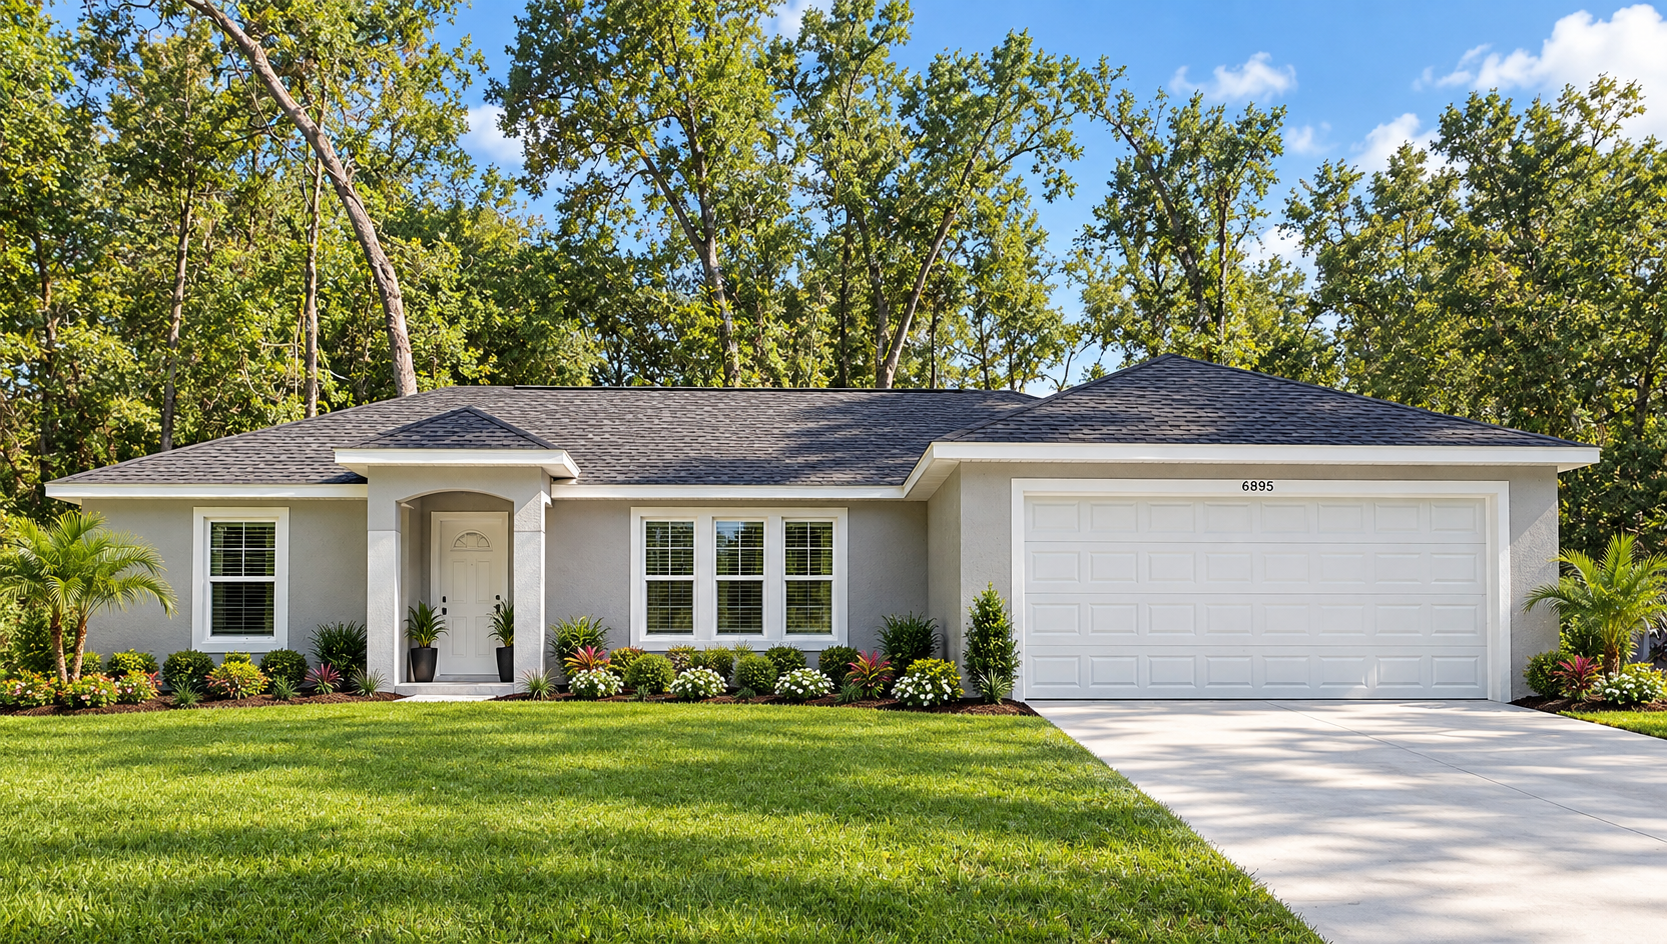
The Jen Model offers a perfect blend of style, durability, and practical design for modern
Discover affordable, high-quality new construction homes built for your future. Let’s make homeownership a reality.
Comparar anuncios
CompararPor favor, introduce tu nombre de usuario o dirección de correo electrónico. Recibirás un enlace por correo electrónico para crear una nueva contraseña.
Ya sea que necesite reparar su crédito, opciones de pago inicial bajo o ayuda para obtener la preaprobación, estamos aquí para guiarlo en cada paso del proceso.
