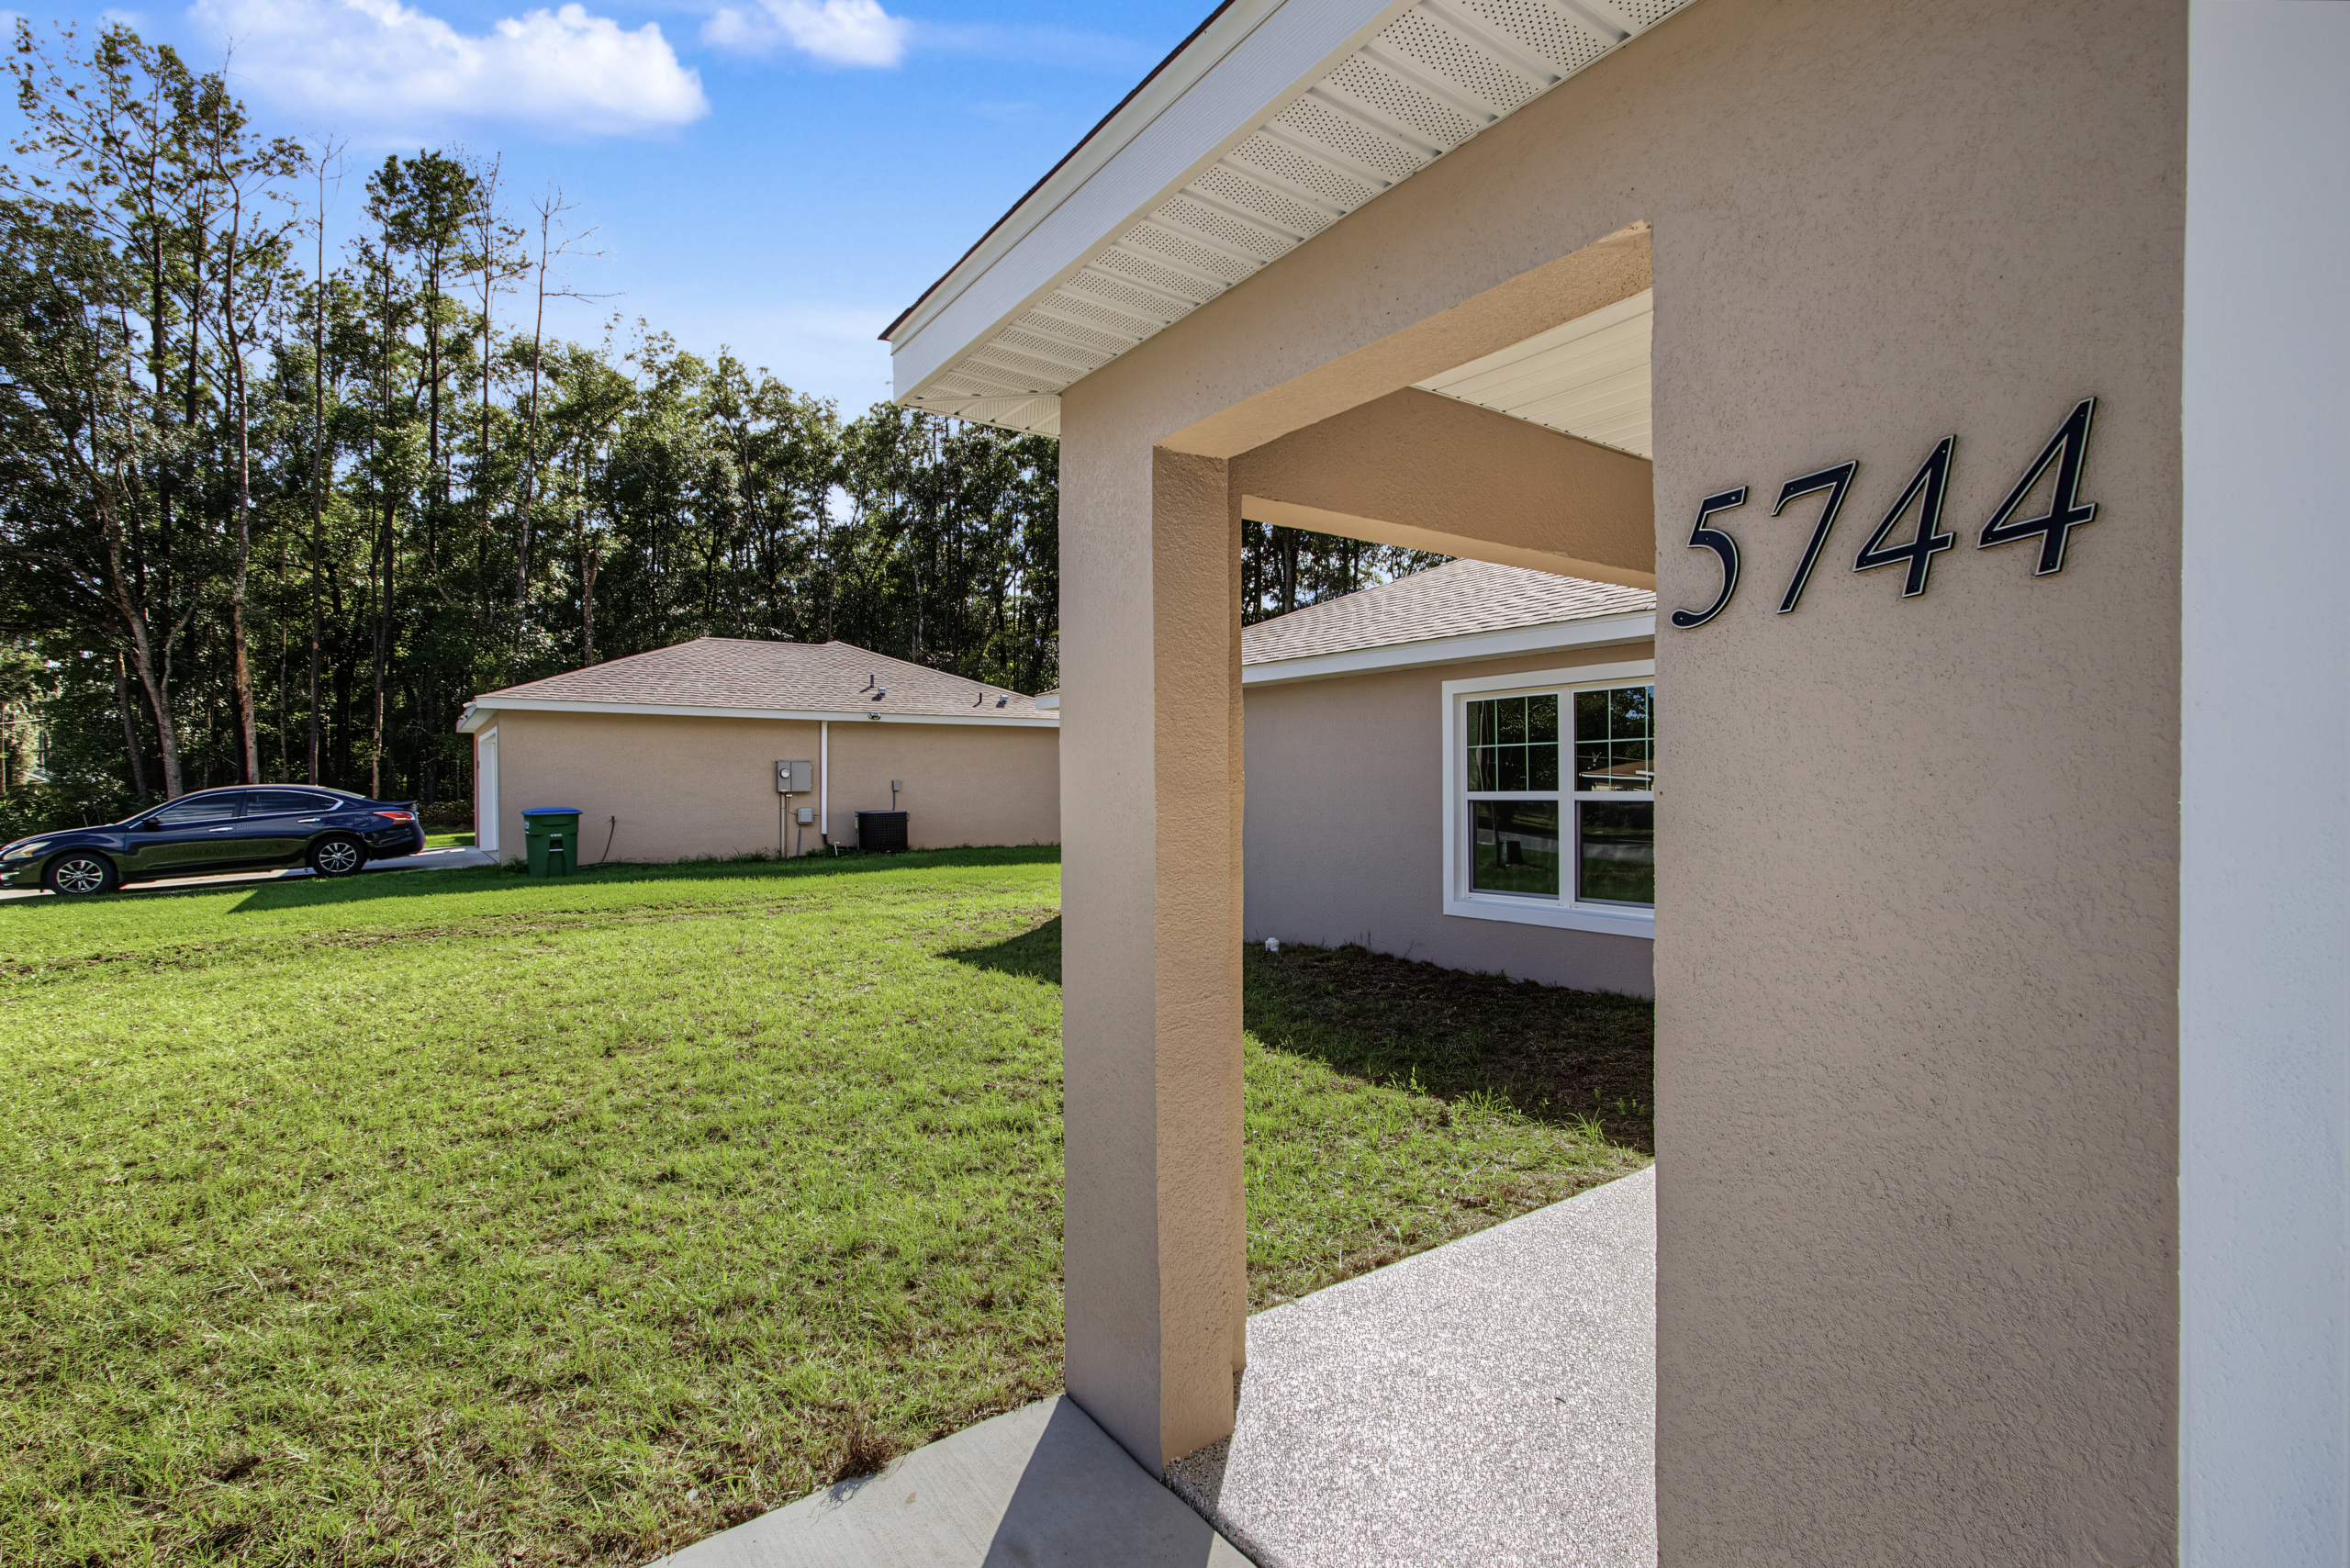
5744 NW 61st Ave, Ocala, FL 34482
Welcome home! This brand-new 3-bedroom, 2-bathroom home sits in the established community of Ocala Park

Exploring affordable master bathroom floor plans allows you to find an en-suite layout that perfectly supports your daily routines. Jen Homes designs every single floor plan with an attached master bath as a standard feature. As a result, you gain private, direct access to a well-appointed full bathroom without paying high builder upgrade fees.
Whether you want a streamlined morning setup or an organized vanity area, our efficient layouts maximize usable space. In addition, having an en-suite bath keeps your primary bedroom retreat quiet, comfortable, and functional.
Direct Bedroom Access: Step directly from your sleeping area into your private bath so that your morning and evening routines remain completely convenient.
Smart Space Efficiency: Because our layouts eliminate awkward angles and wasted square footage, your bathroom feels open and easy to clean.
Modern Standard Fixtures: Quality vanities, clean lighting, and durable plumbing fixtures come included, which gives your home a fresh, move-in-ready feel on day one.
Built-In Vanity Storage: Dedicated cabinet space stores your toiletries, linens, and personal items neatly, since thoughtful design prioritizes practical everyday organization.
Furthermore, selecting from our master bathroom floor plans delivers long-term functional advantages:
Enhanced Daily Convenience: Separate your personal space from guest and hall bathrooms while keeping your morning preparation fast and effortless.
Turnkey Quality Finishes: Enjoy clean, low-maintenance surfaces across every layout because Jen Homes emphasizes durable materials built for real life.
Lasting Resale Value: You secure a highly sought-after floor plan feature thereby protecting your home’s future market appeal and equity.
Standard Inclusion: We build an attached master bath into every home layout we offer. Therefore, you receive true en-suite convenience without surprise costs.
Move-In Readiness: From water efficiency to spacious vanity layouts, your master bathroom stands completely finished on moving day.
Lasting Satisfaction: You enjoy a comfortable, reliable space because our floor plans prioritize modern layout standards for budget-conscious buyers.

Welcome home! This brand-new 3-bedroom, 2-bathroom home sits in the established community of Ocala Park
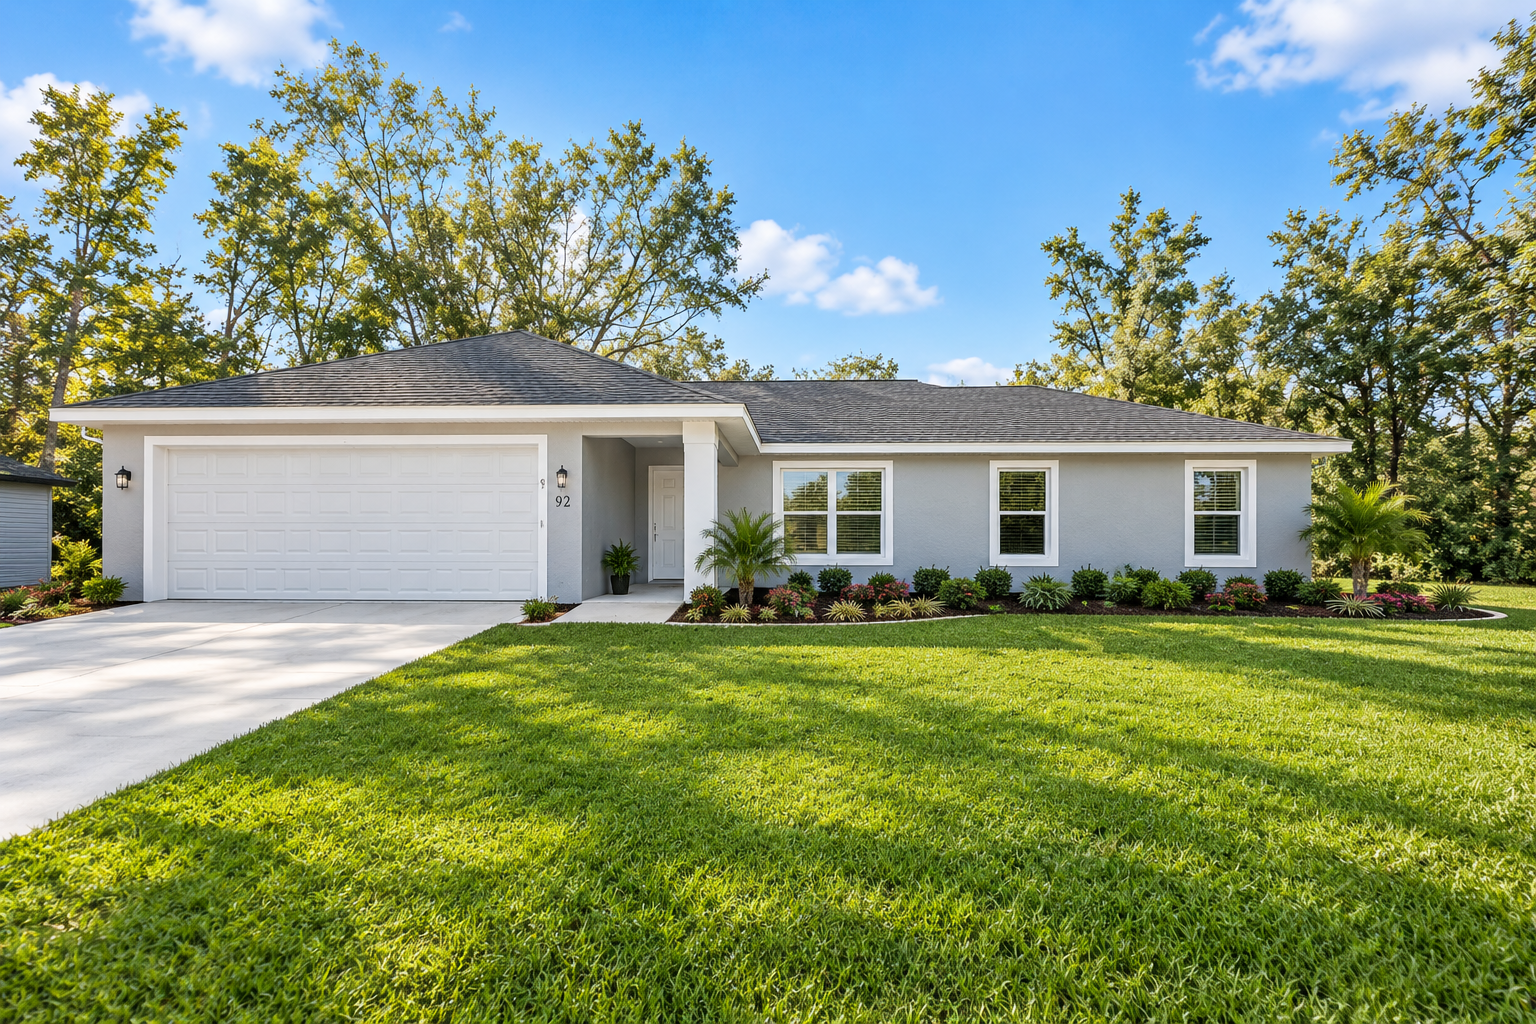
The Patricia offers a thoughtful, split-bedroom floor plan designed for comfortable modern living. Featuring 3
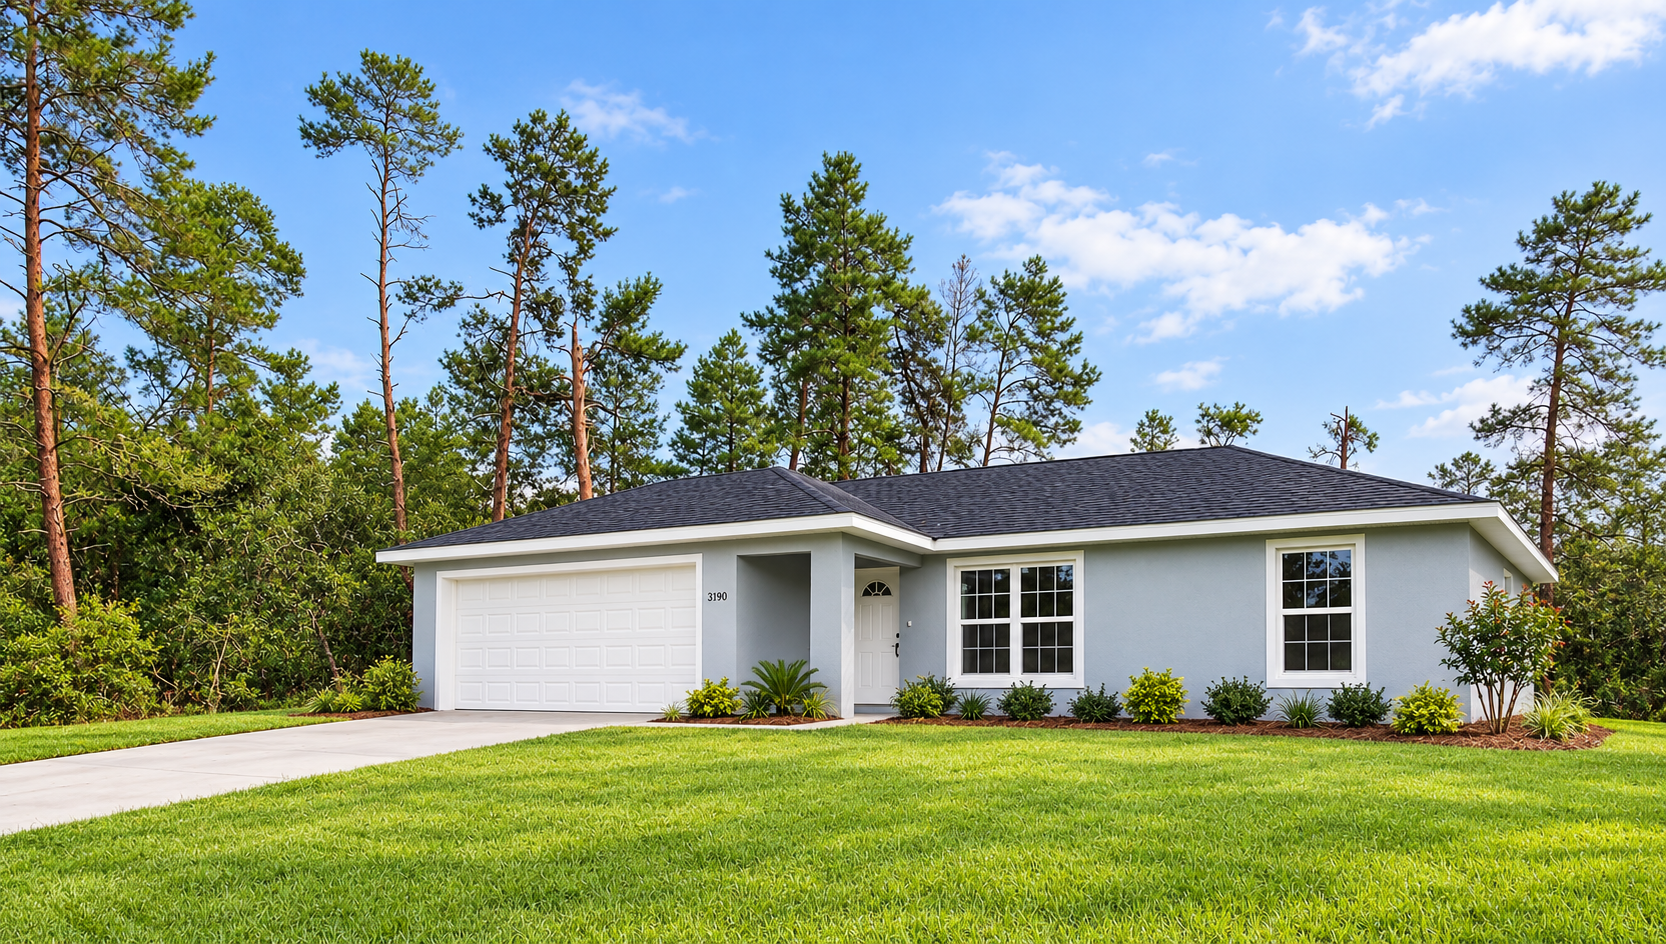
Welcome to The Chloe Model, a thoughtfully designed floor plan featuring 1,121 square feet of
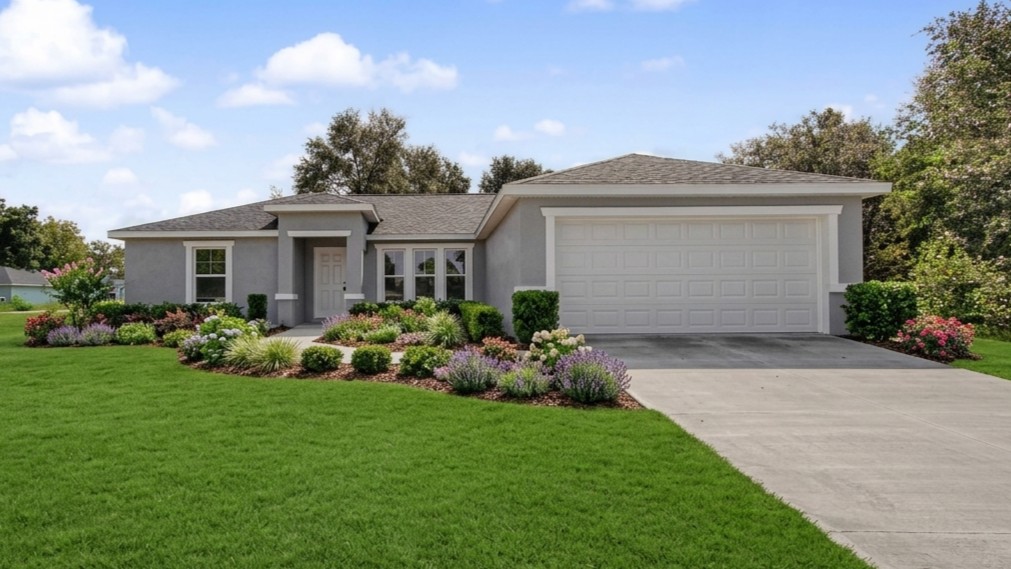
The Jacob Floor Plan offers a smart 3-bedroom, 2-bathroom layout with 1,648 sq. ft. of
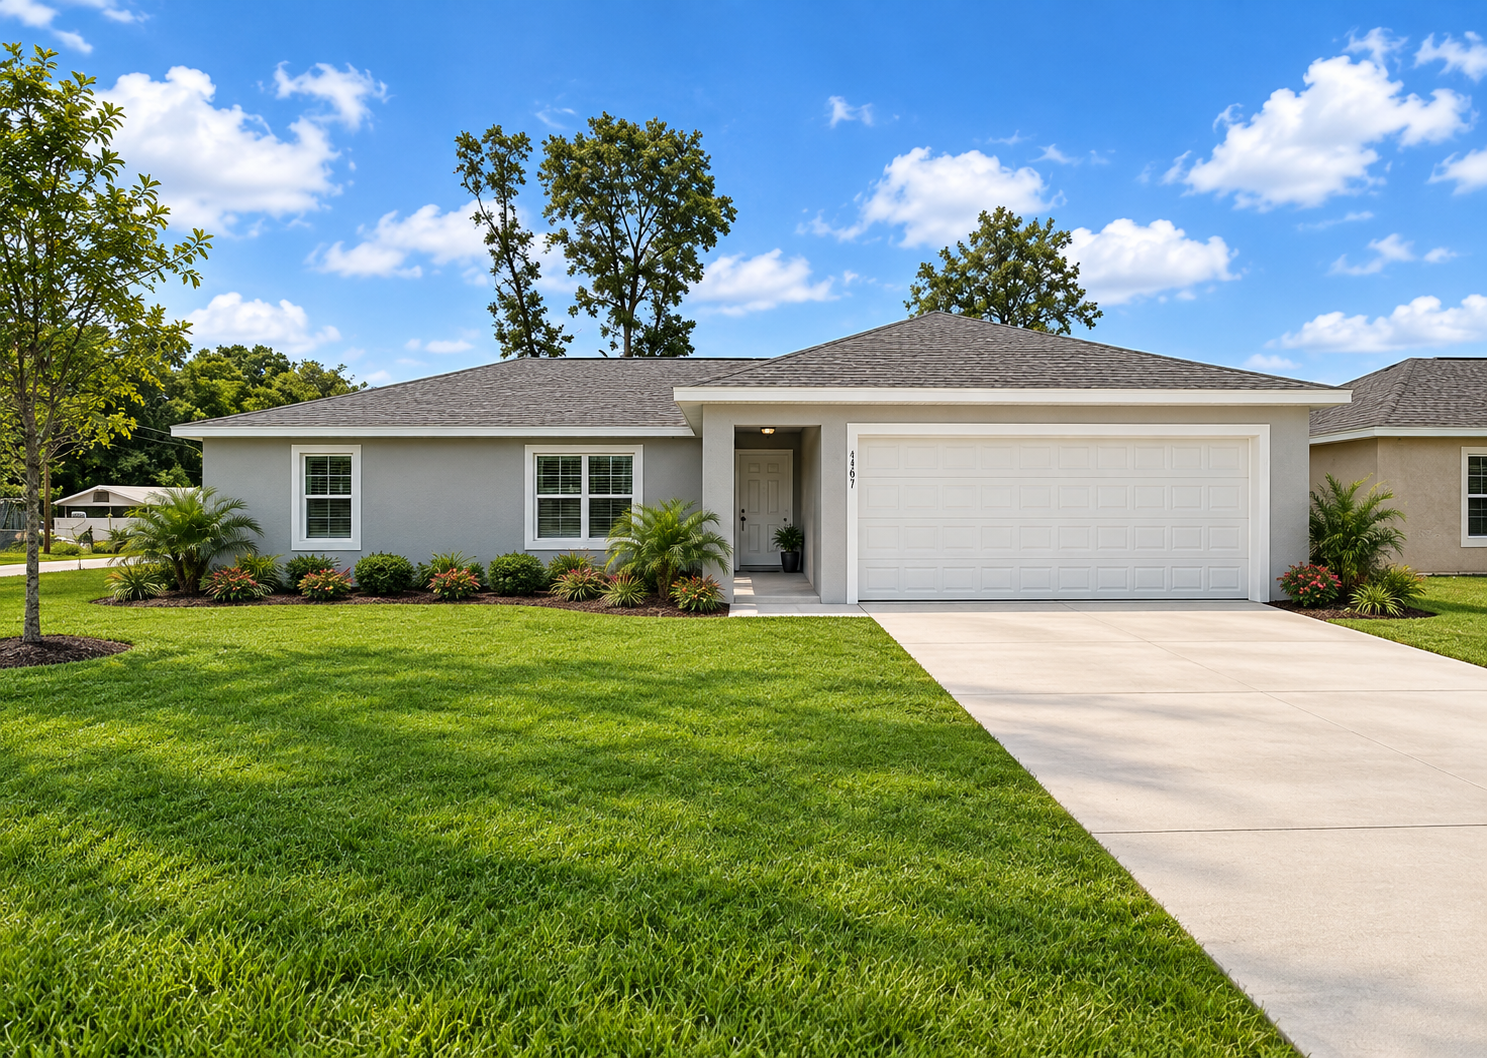
The Jen II Model offers 1,348 sq. ft. of thoughtfully designed living space featuring 3
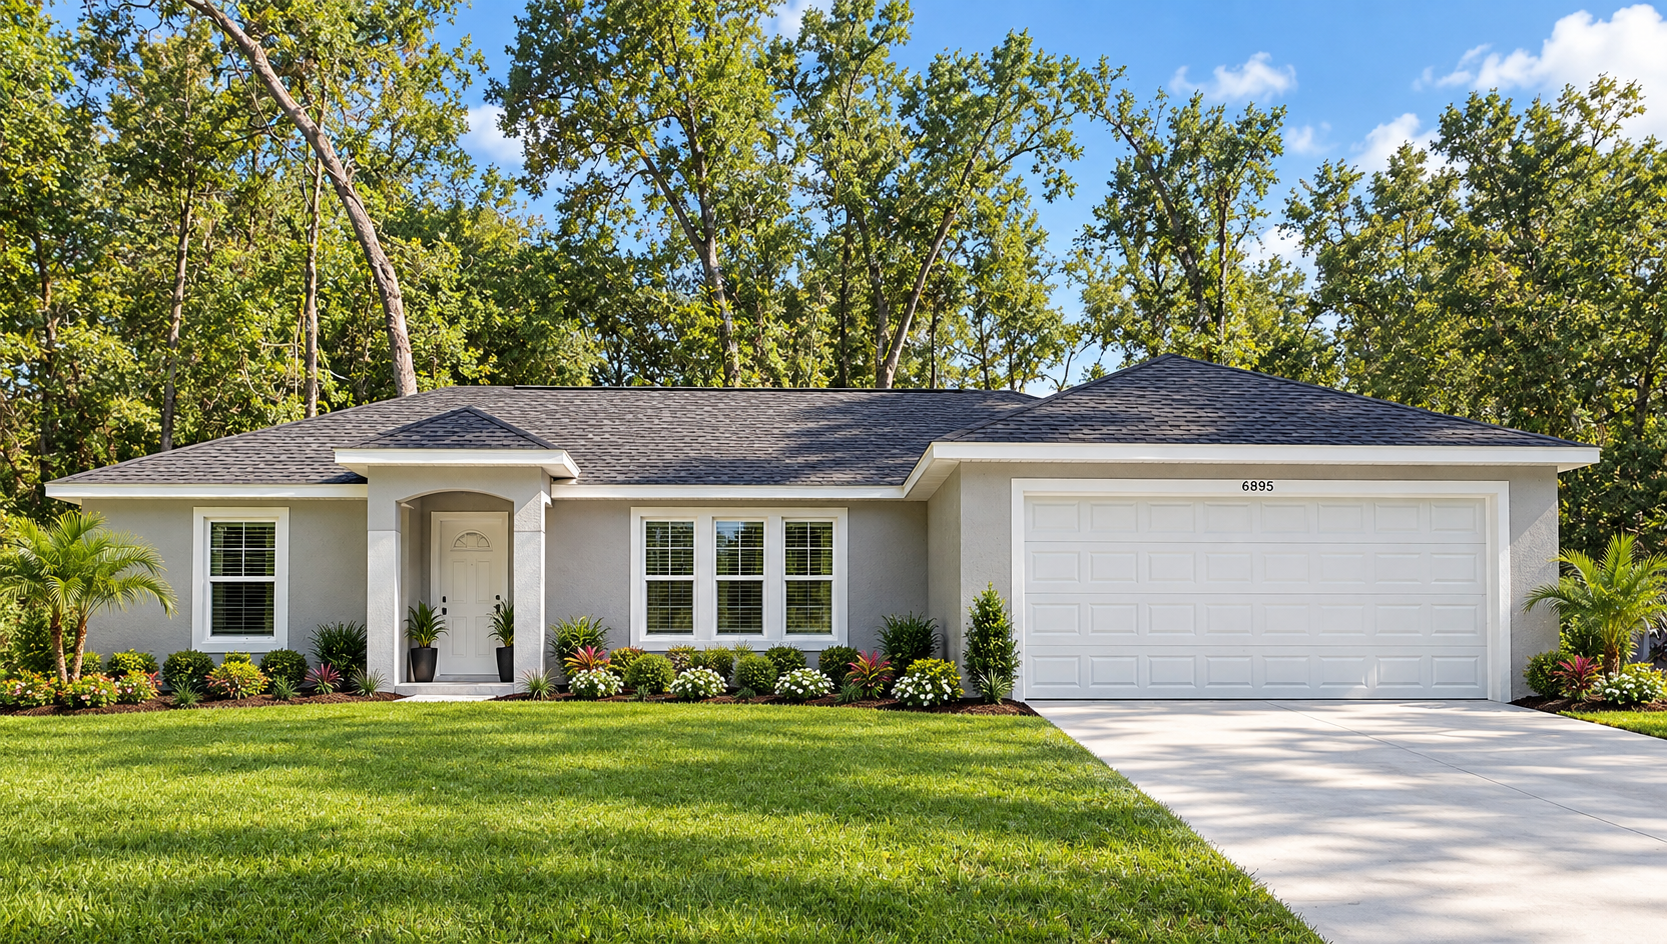
The Jen Model offers a perfect blend of style, durability, and practical design for modern
Discover affordable, high-quality new construction homes built for your future. Let’s make homeownership a reality.
Comparar anuncios
CompararPor favor, introduce tu nombre de usuario o dirección de correo electrónico. Recibirás un enlace por correo electrónico para crear una nueva contraseña.
Ya sea que necesite reparar su crédito, opciones de pago inicial bajo o ayuda para obtener la preaprobación, estamos aquí para guiarlo en cada paso del proceso.
