







The Chloe Model

The Chloe Model at a Glance

  • 3
  • Bedrooms
  • 2
  • Bathrooms
  • 2
  • Garages
  • 1121
  • sqft

Come On In.

Take a look around and imagine what life coule look like in a home of your own.

Desgined For Everyday Life

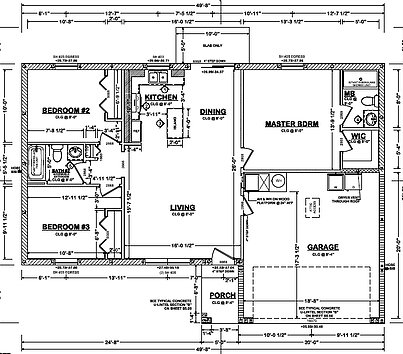
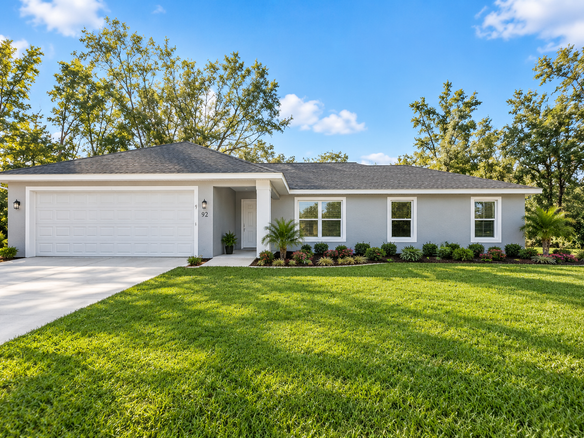
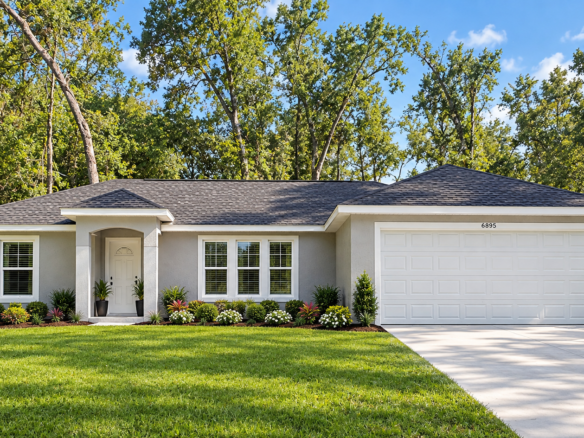
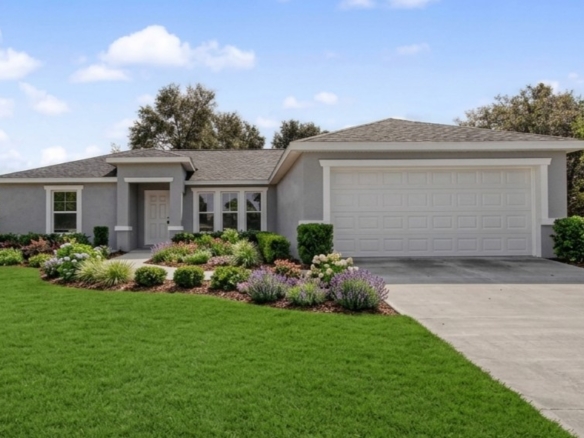
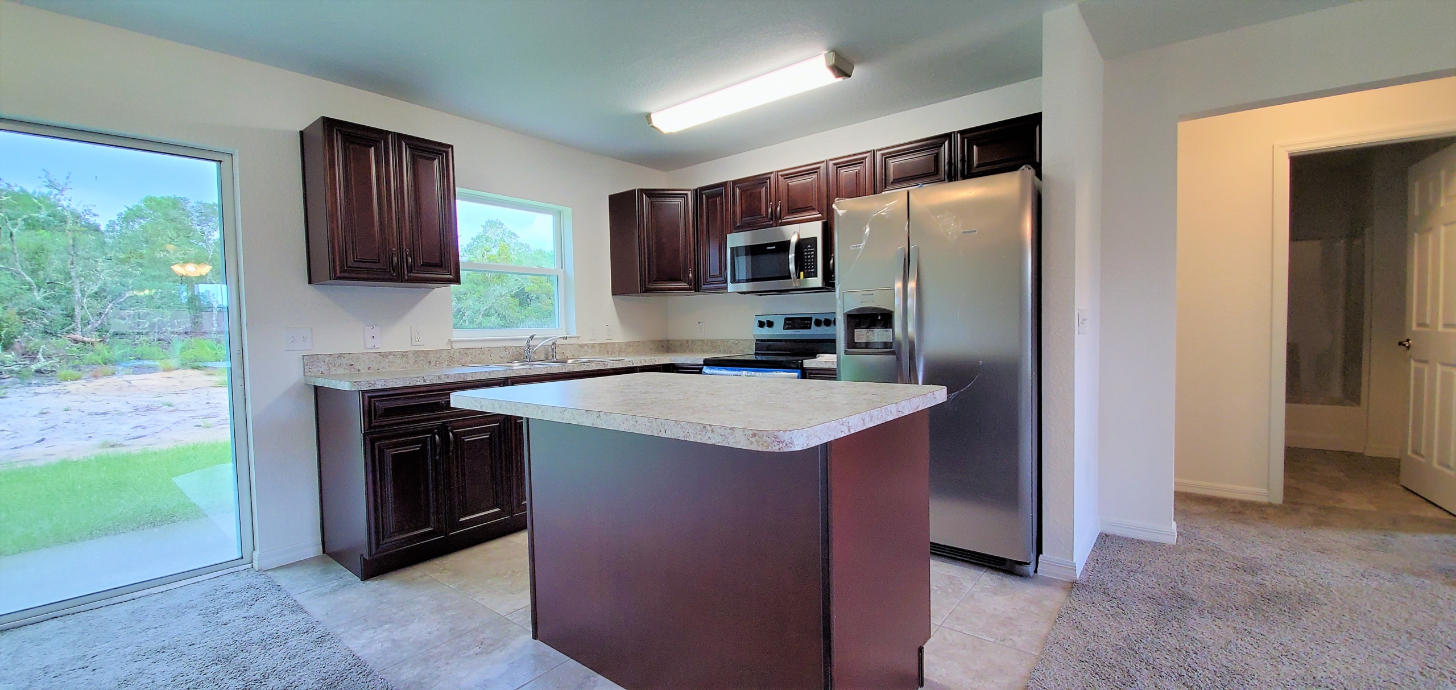
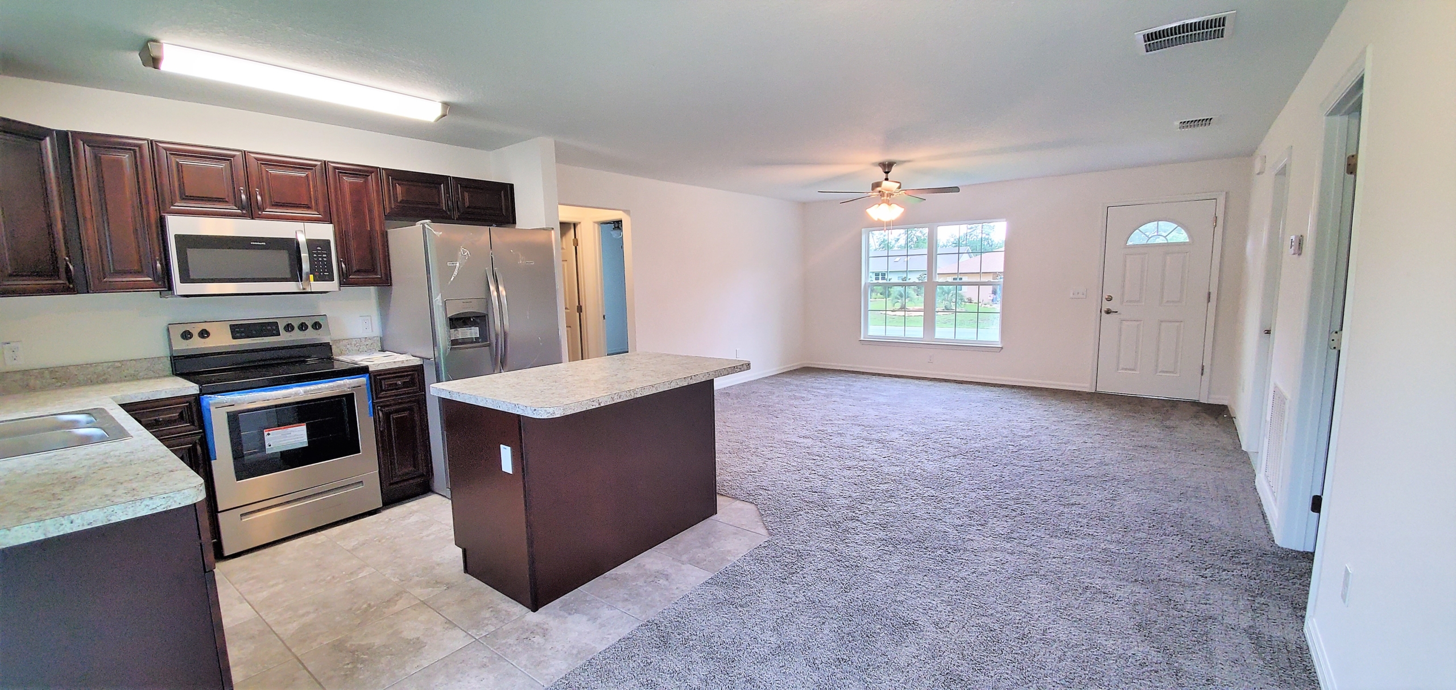
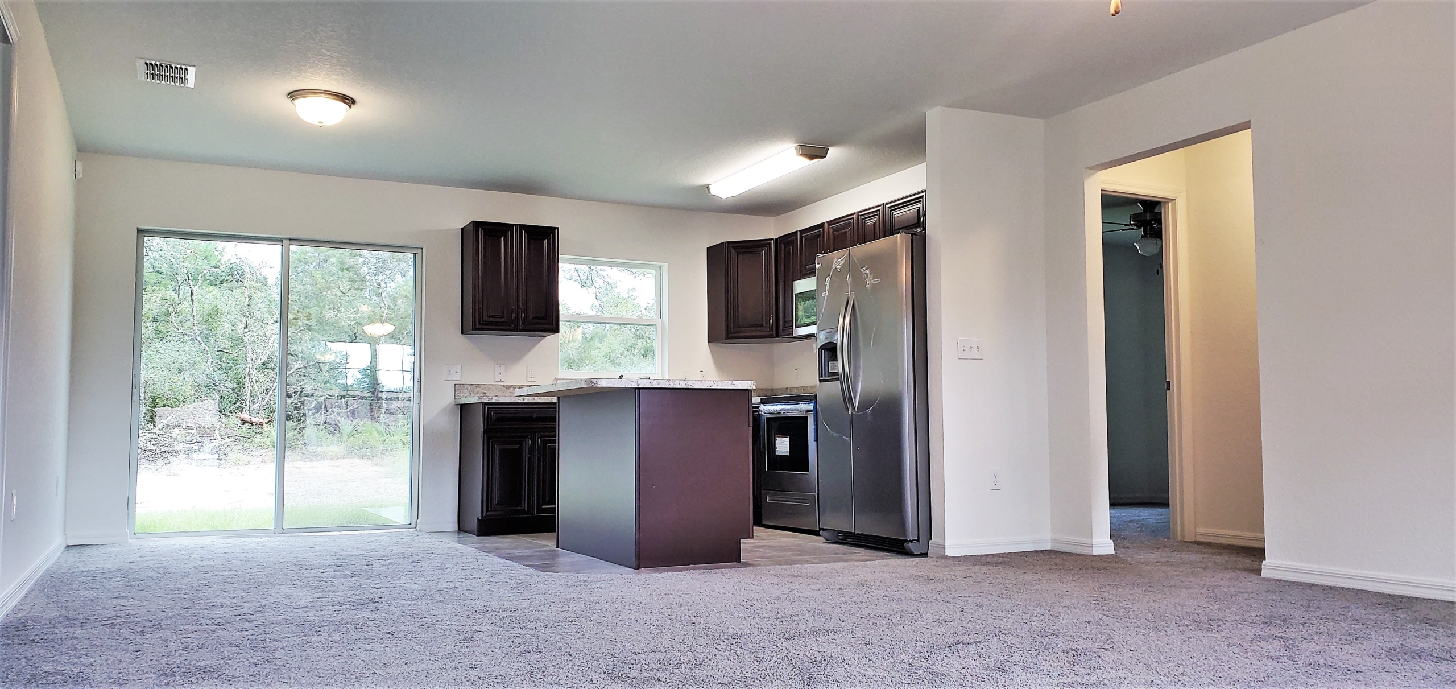
Welcome to The Chloe Model, a thoughtfully designed floor plan featuring 1,121 square feet of open-concept living space with 3 bedrooms, 2 full bathrooms, and a 1-car garage. Inside, seamless transitions connect the main living areas to the kitchen, making it perfect for everyday living and entertaining.

A smart split-bedroom layout provides extra privacy for the primary suite, which includes its own spacious walk-in closet and private bath. High-end interior finishes elevate the home throughout, including sleek granite countertops and stylish luxury vinyl tile flooring.

Read More

  • 3
  • Bedrooms
  • 2
  • Bathrooms
  • 2
  • Garages
  • 1121
  • sqft

Floor Plan

Step Inside

A Beautiful Home
Shouldn't Feel Out of Reach.

We can help you explore programs and financing options that may make homeownership possible.

A Beautiful Home
Shouldn't Feel Out of Reach.

We can help you explore programs and financing options that may make homeownership possible.

Love This Home?

You Might Like These, Too.

Could This Be Your Path Home?

You don’t need all the answers yet.

We are here to help you find the way.