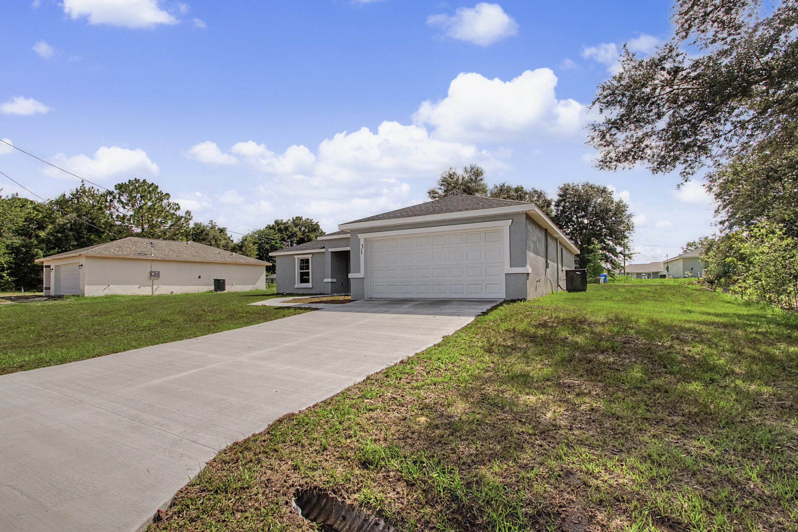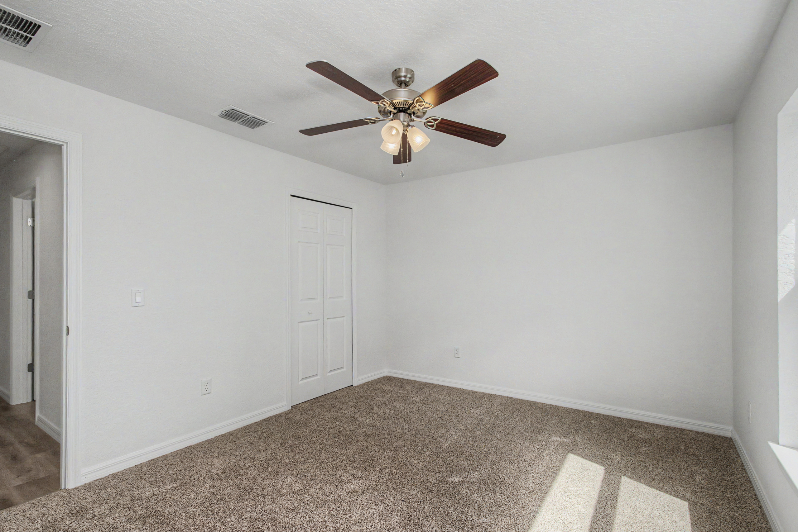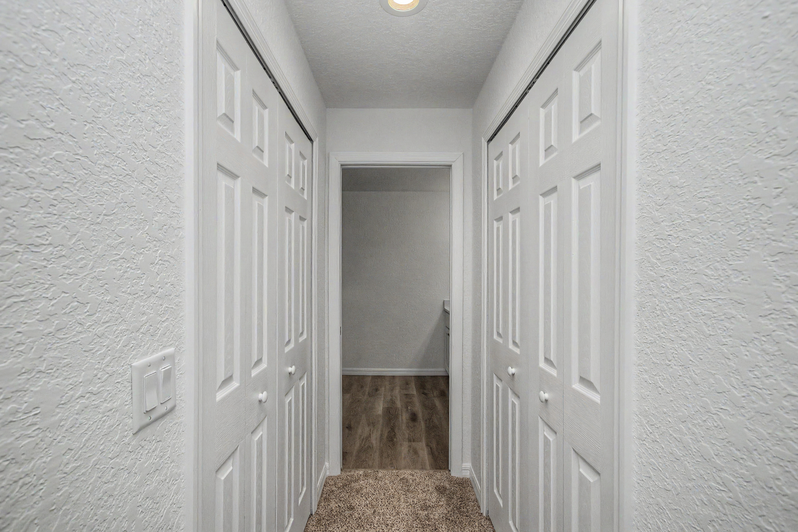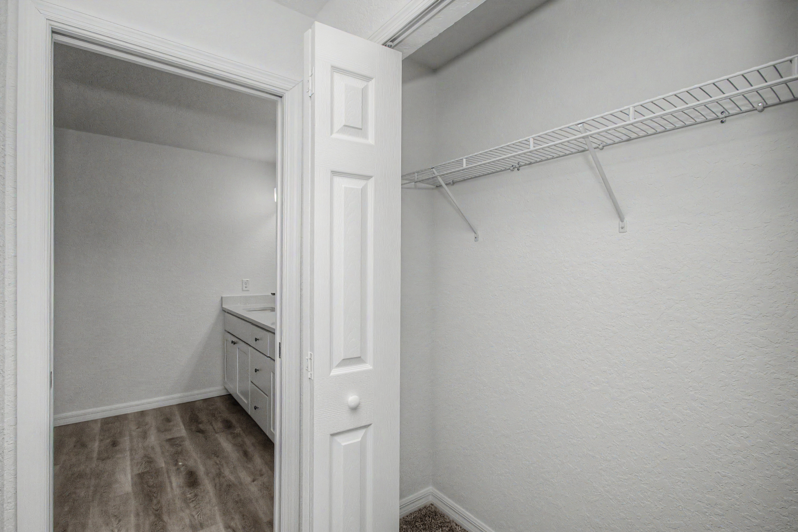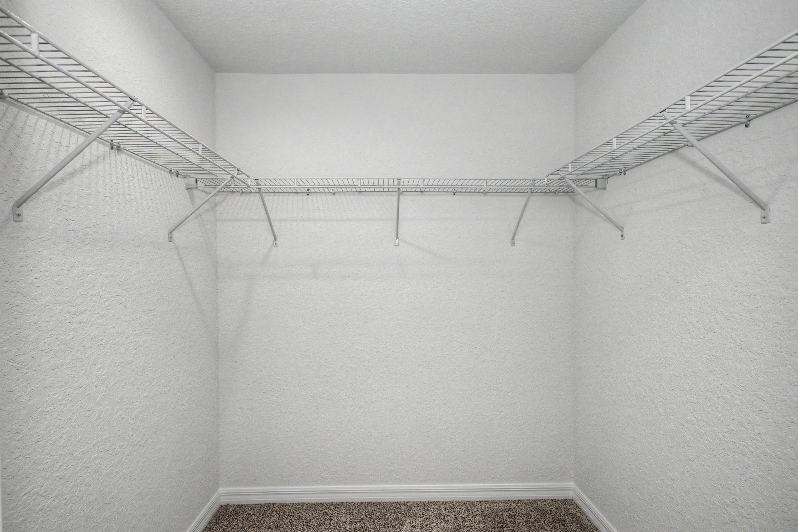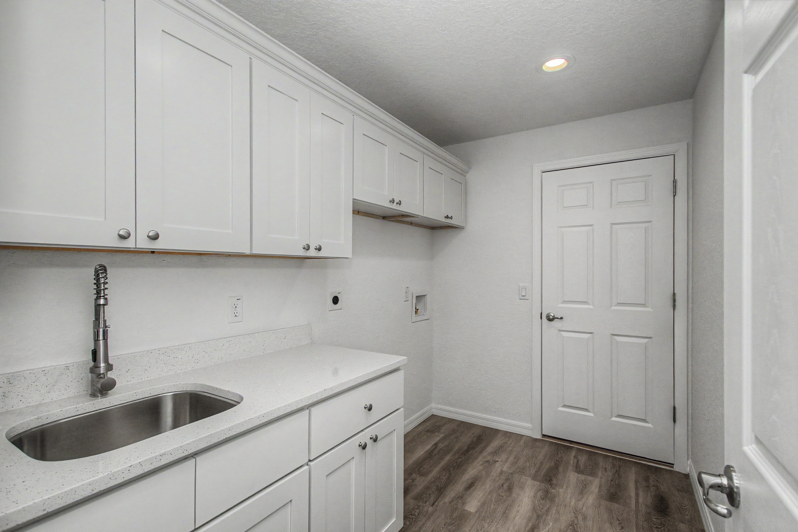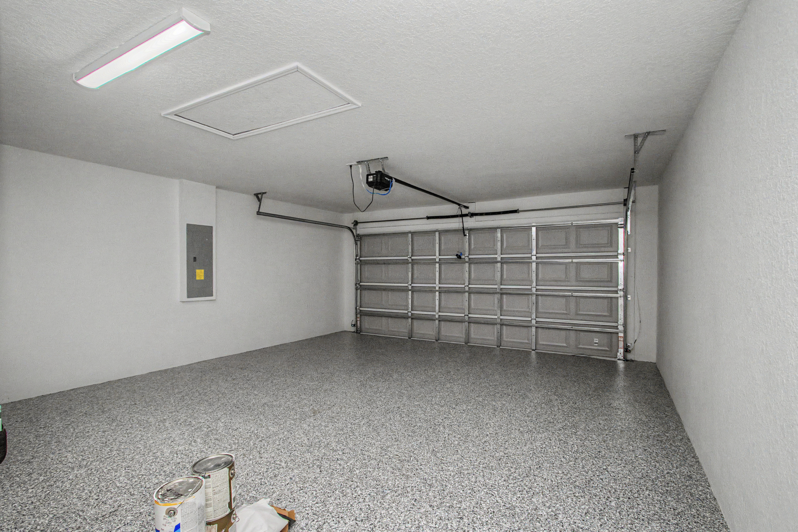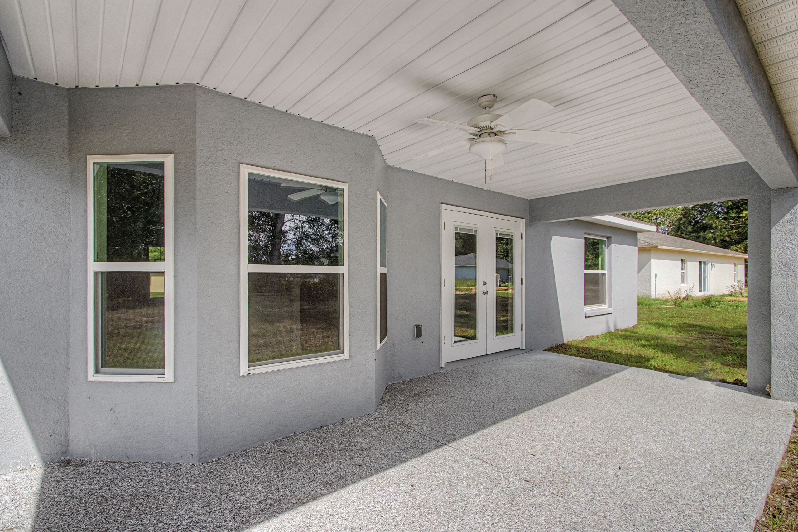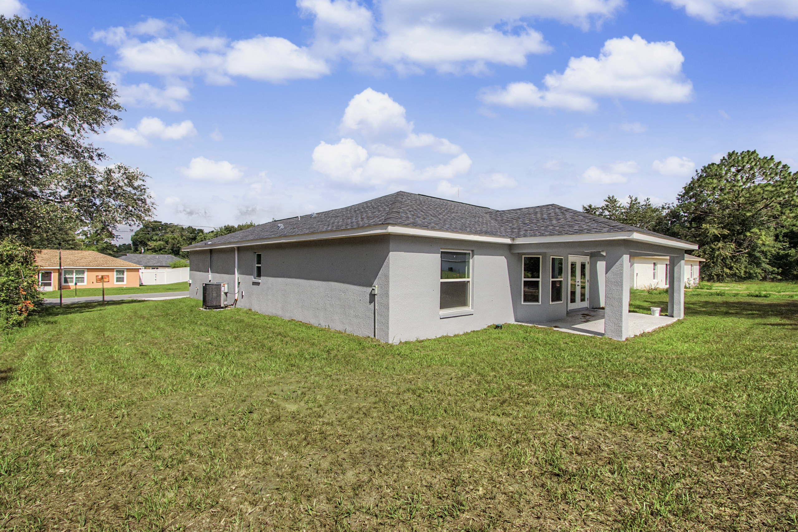
The Jacob Model

The Jacob Model at a Glance

  • 3
  • Bedrooms
  • 2
  • Bathrooms
  • 2
  • Garages
  • 1681
  • sqft

Come On In.

Take a look around and imagine what life coule look like in a home of your own.

Desgined For Everyday Life

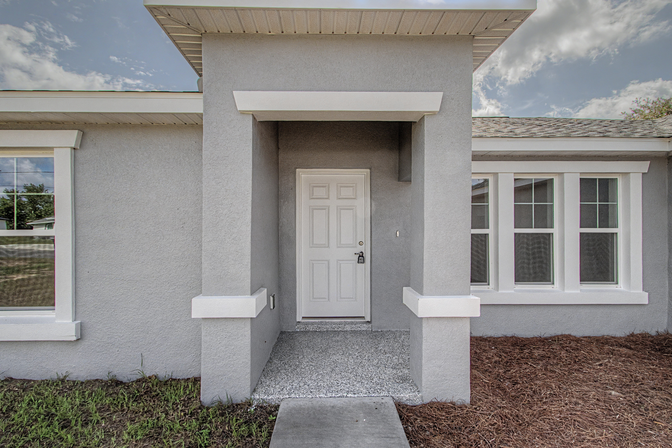
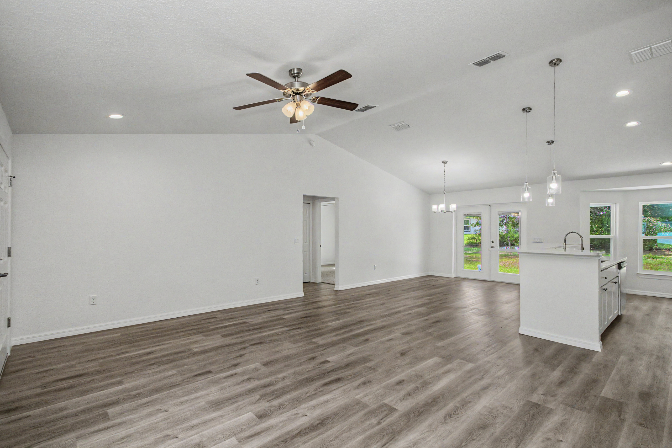
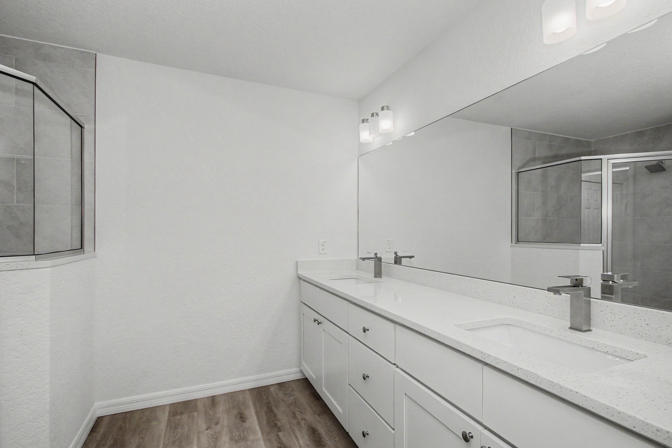
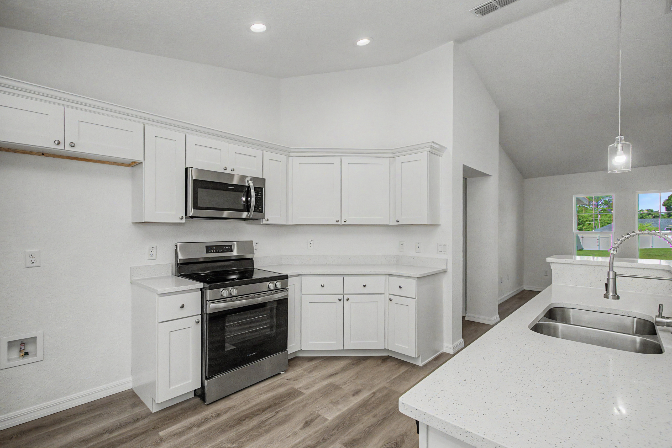
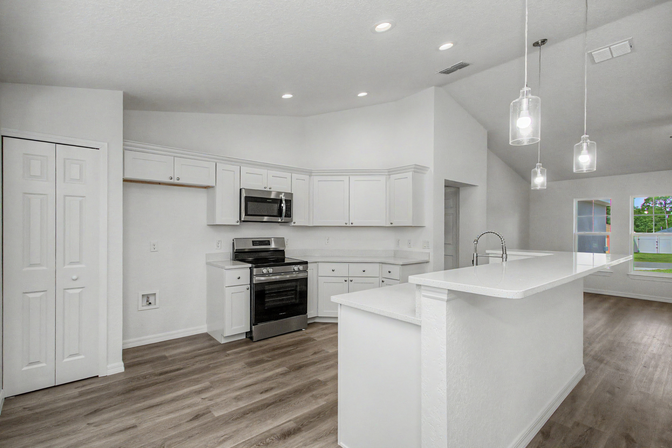
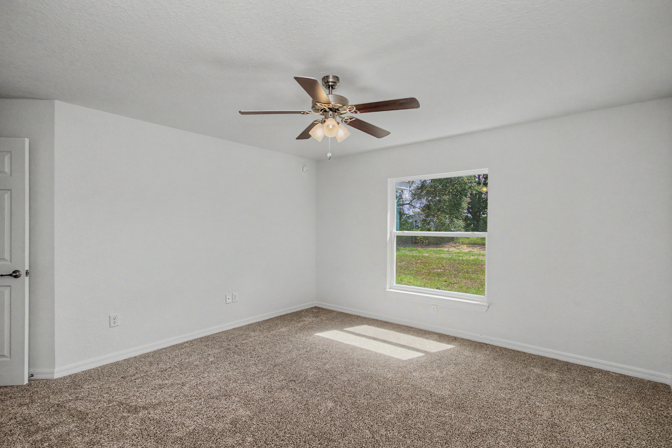
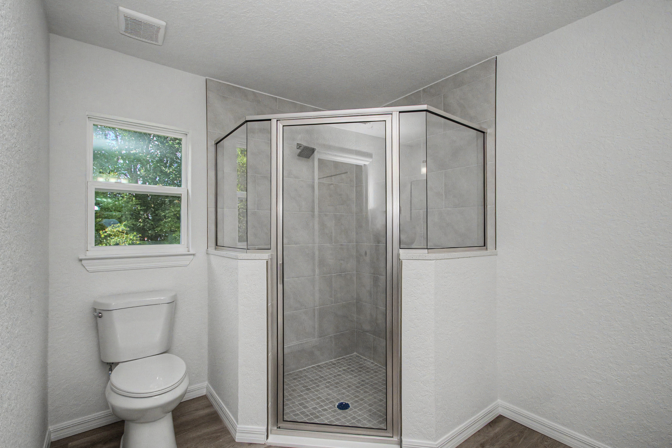
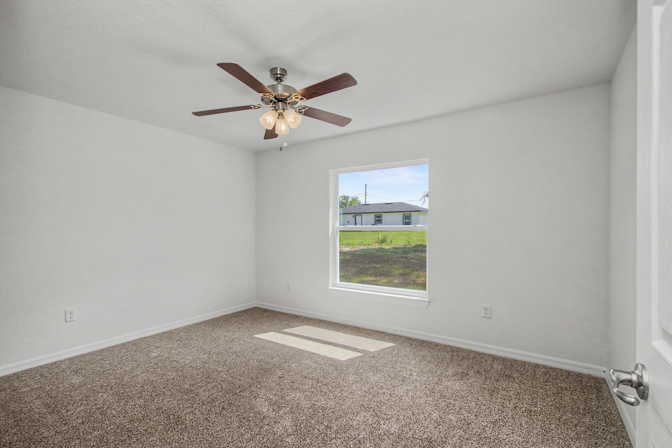
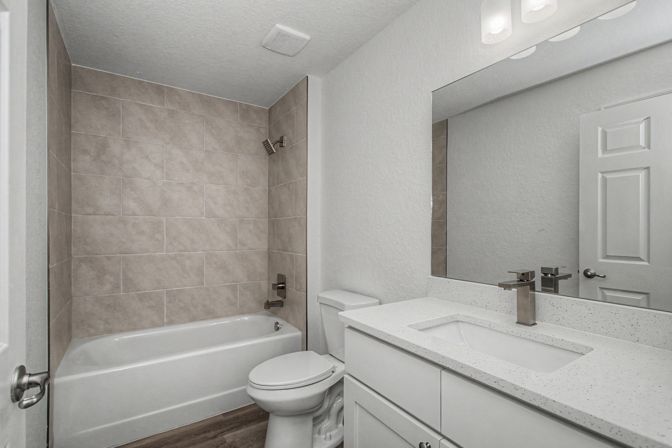
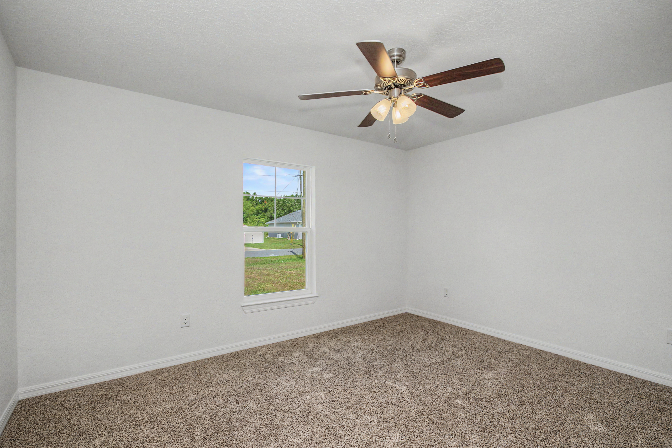
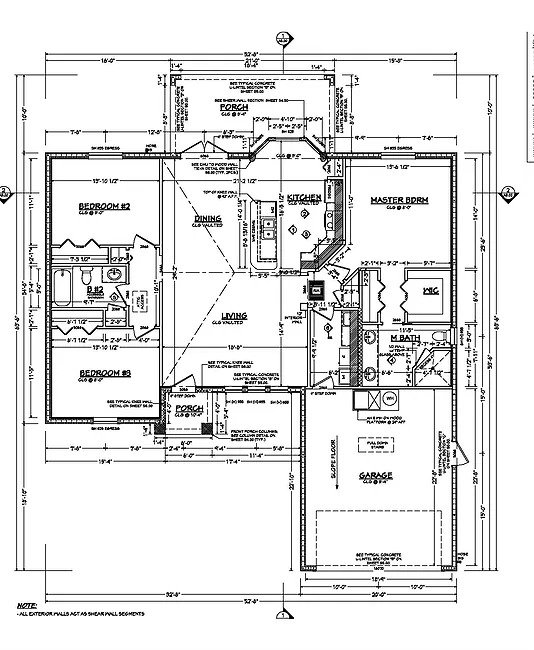
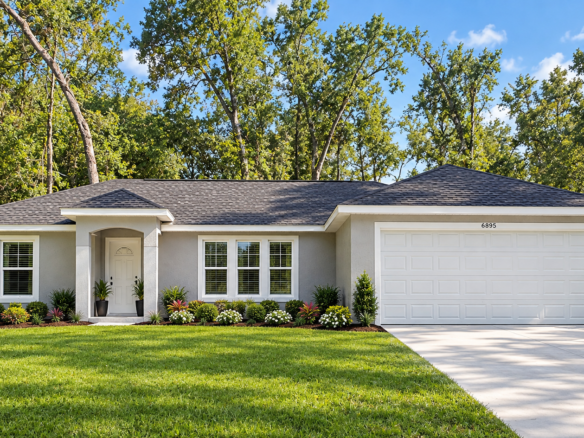
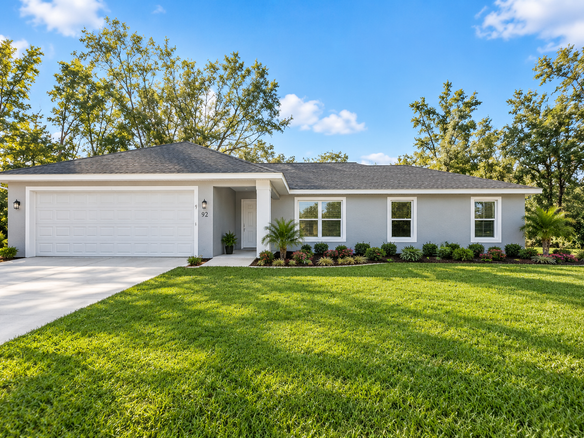
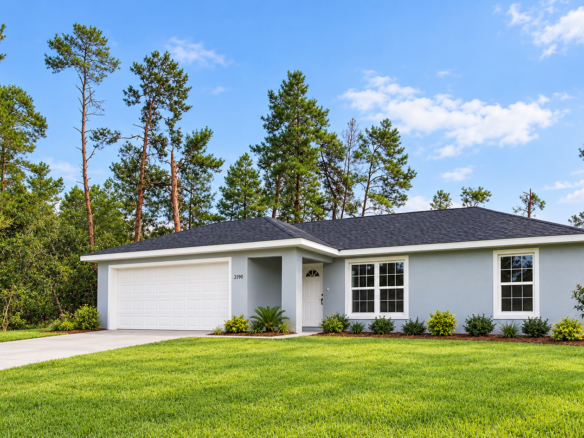
The Jacob Floor Plan offers a smart 3-bedroom, 2-bathroom layout with 1,648 sq. ft. of living area (2,378 total sq. ft.), complete with an attached two-car garage, covered front entry, and back porch.

Layout Highlights

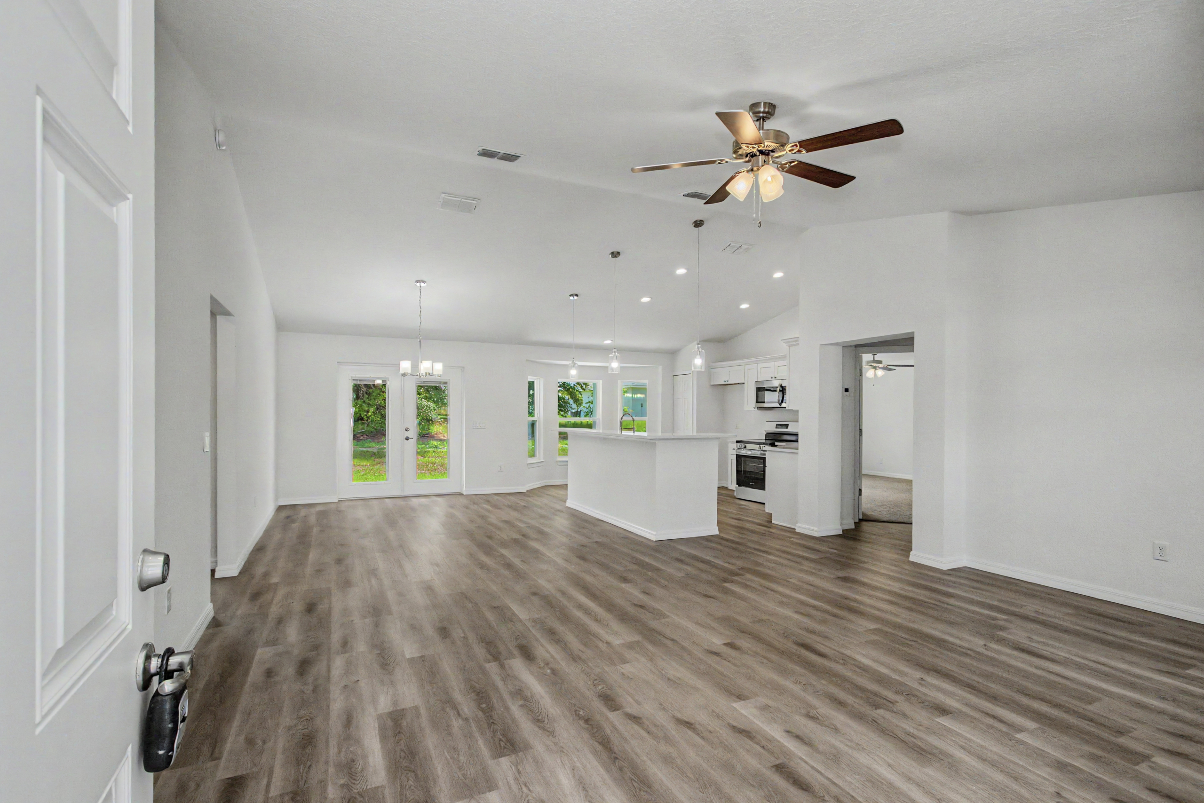
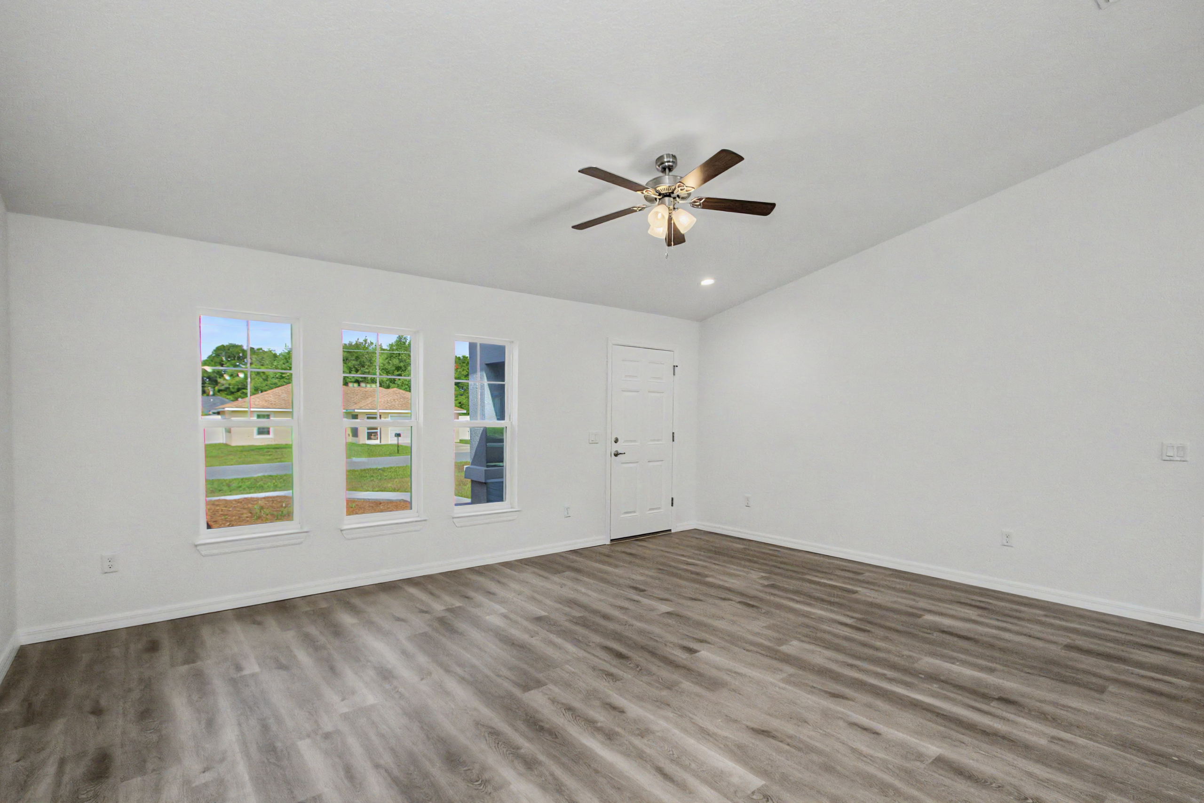
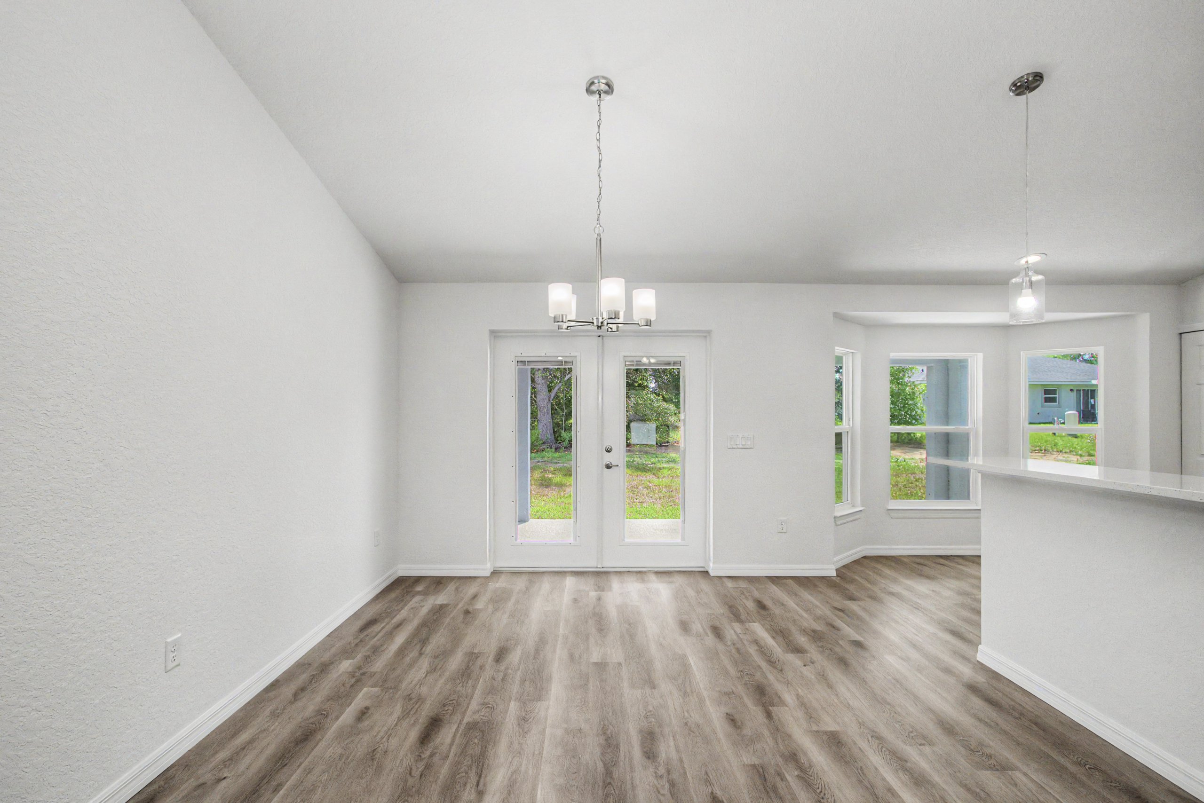
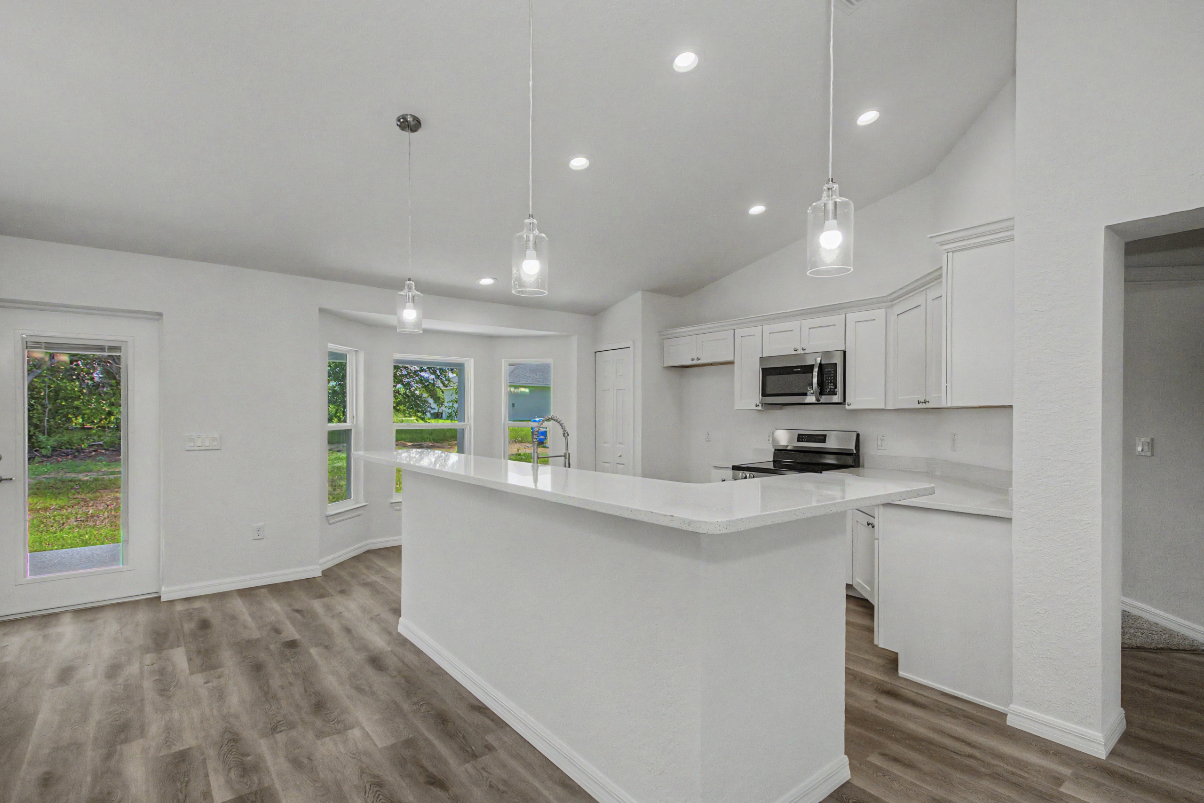
Open Living & Dining: Connected central living area leading into a dedicated dining space and kitchen with a corner pantry.

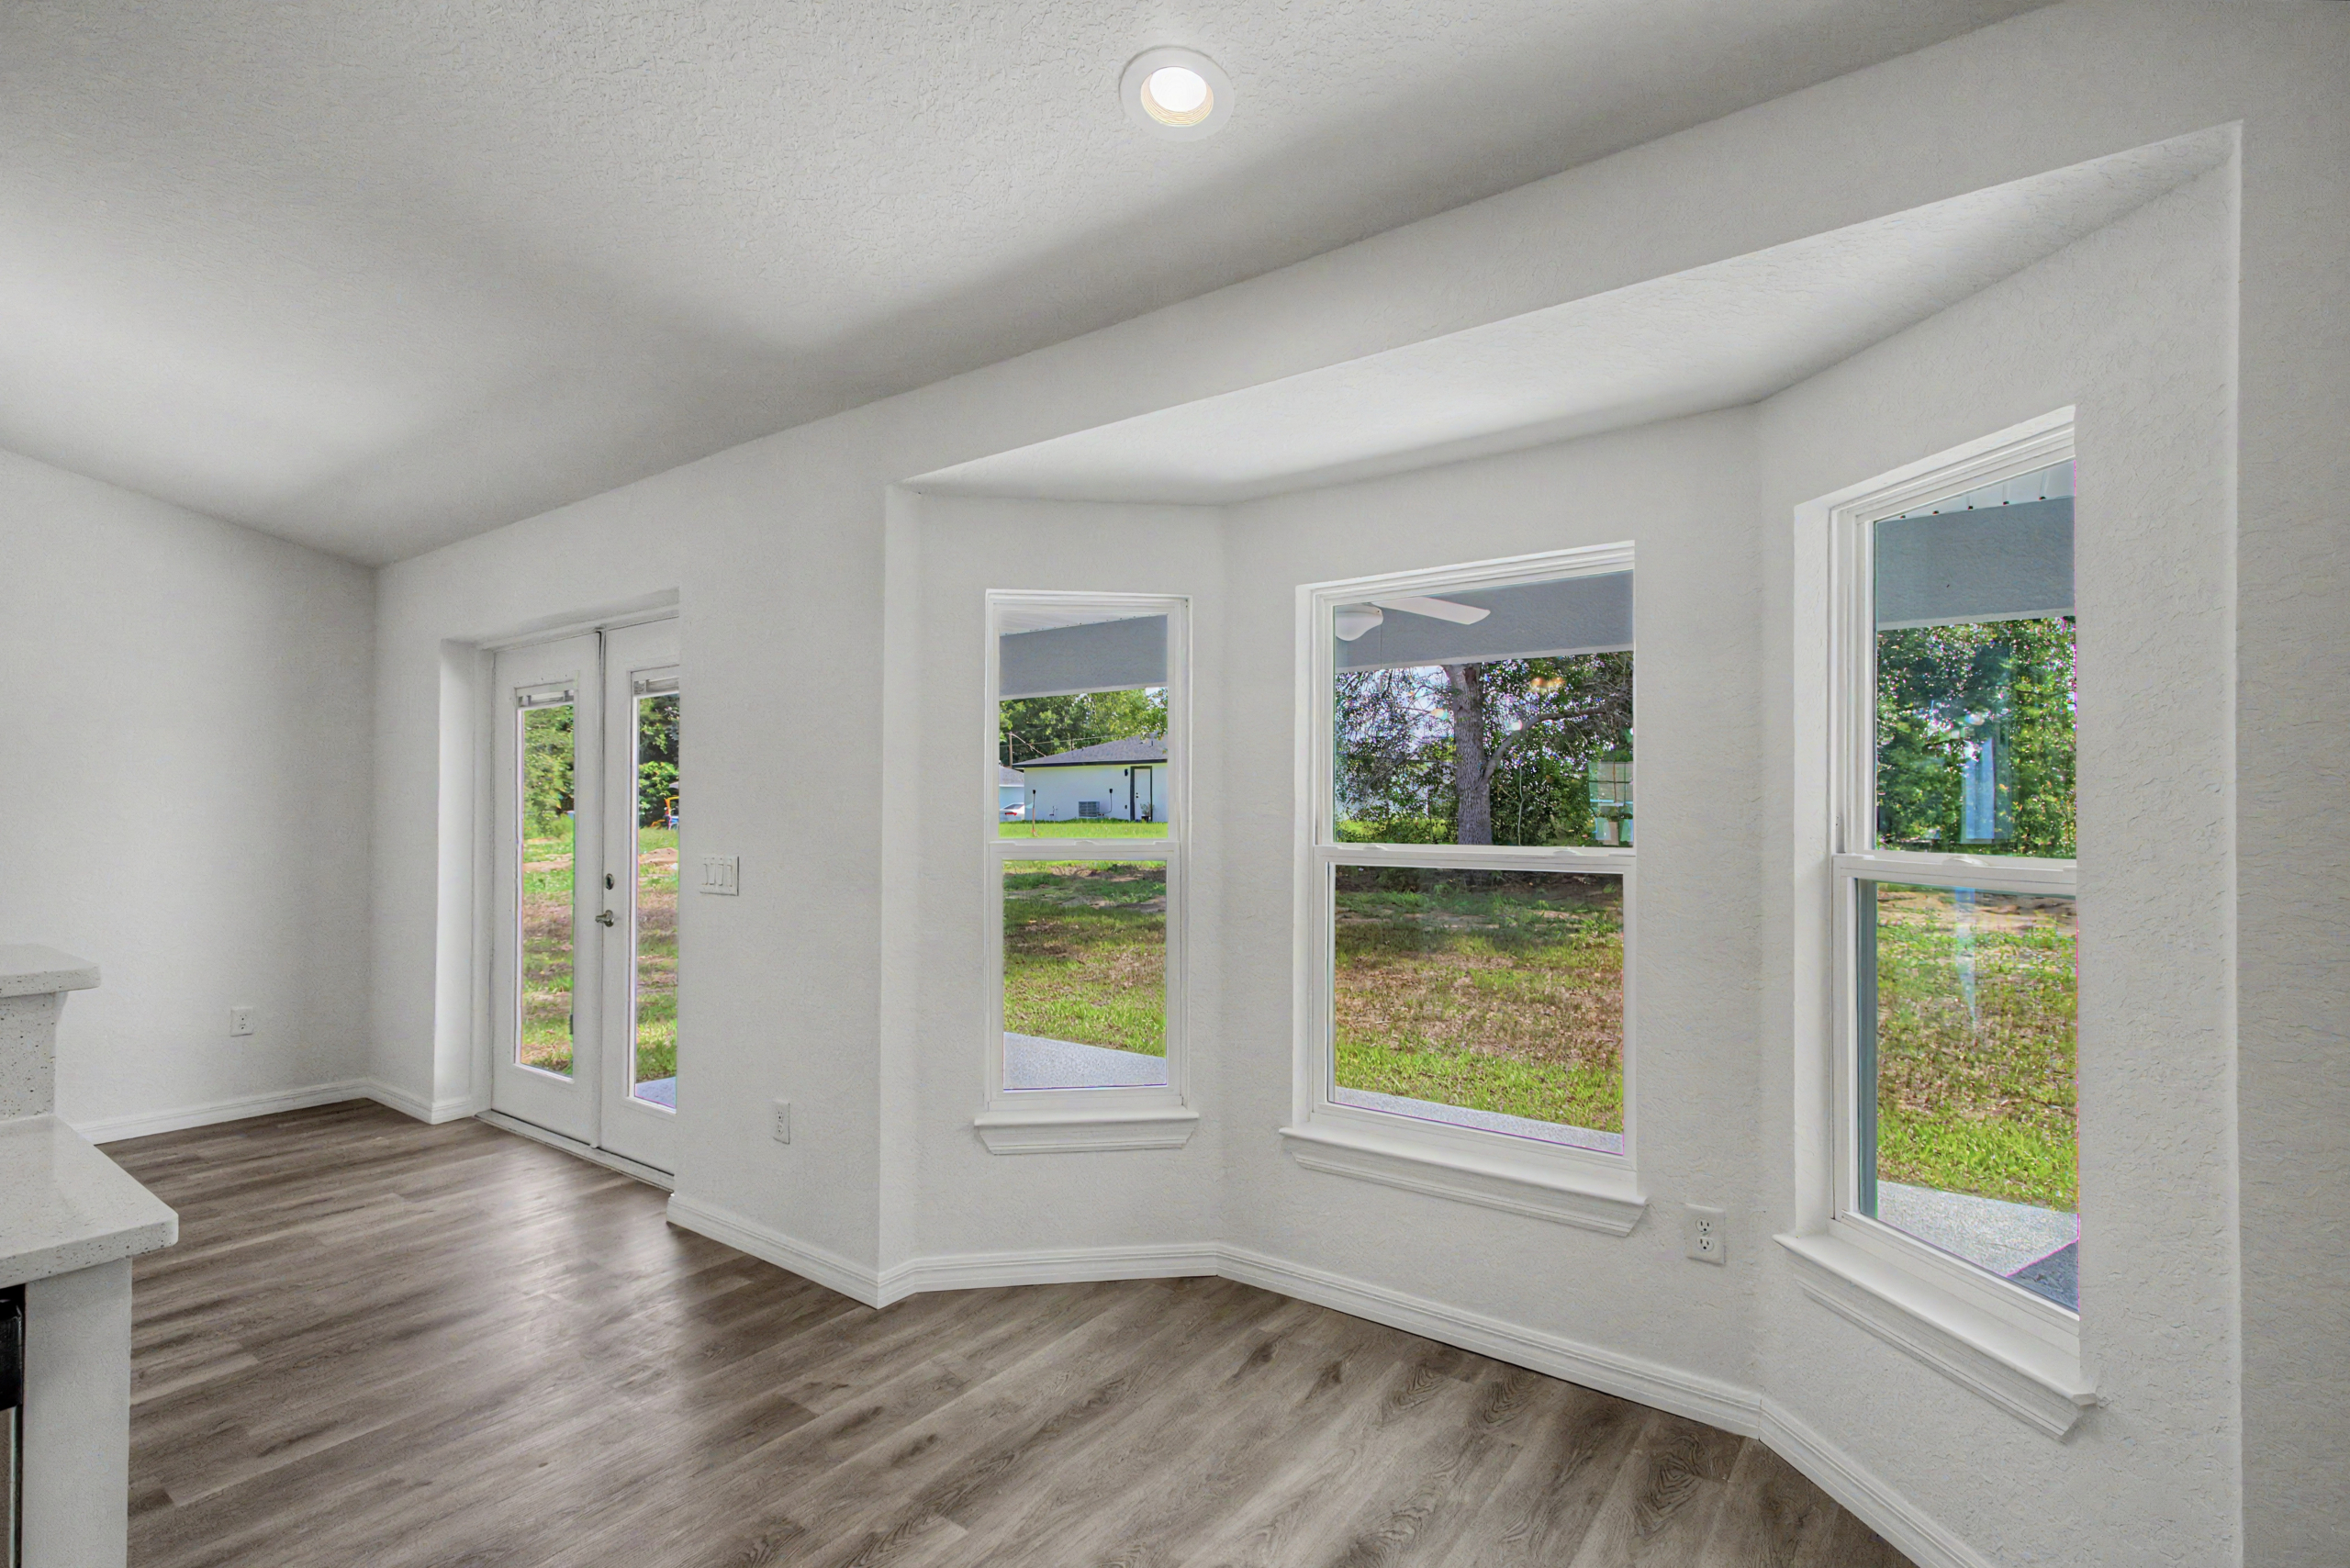
Breakfast Nook: Bright dining spot off the kitchen filled with natural light.

Read More

  • 3
  • Bedrooms
  • 2
  • Bathrooms
  • 2
  • Garages
  • 1681
  • sqft

Floor Plan

Step Inside

A Beautiful Home
Shouldn't Feel Out of Reach.

We can help you explore programs and financing options that may make homeownership possible.

A Beautiful Home
Shouldn't Feel Out of Reach.

We can help you explore programs and financing options that may make homeownership possible.

Love This Home?

You Might Like These, Too.

Could This Be Your Path Home?

You don’t need all the answers yet.

We are here to help you find the way.